Tucked away on a quiet cul-de-sac in the desirable community of Mountainview, this beautifully maintained home offers the perfect combination of space, comfort and functionality. Featuring 4 bedrooms, 3.5 bathrooms, a fully finished basement, landscaped yard, central air conditioning and a heated double attached garage, this property has plenty to offer both inside and out! Inside you will find a bright and spacious main floor featuring an open concept layout that seamlessly connects the kitchen, dining and living areas. The kitchen serves as the heart of the home and showcases quartz countertops, stainless steel appliances, generous counter space and ample cabinetry. A convenient built-in workspace off the dining area provides the perfect spot for working from home or staying organized. A 2-piece powder room and spacious mudroom with direct garage access complete the main level. Upstairs, a central bonus room offers a versatile second living space. The spacious primary bedroom features a walk-in closet and private 5-piece ensuite with dual vanities and soaker tub. Two additional bedrooms, a full bathroom and the convenience of upper floor laundry complete this level. The fully finished basement provides even more usable living space with a generous recreation area, fourth bedroom and an additional 4-piece bathroom. Whether you need room for overnight guests, a home gym, entertainment space or a growing household, this lower level offers flexibility to suit your needs. Outside, the backyard is ready to be enjoyed! Complete with a large deck, pergola, and a gas line for a bbq, this space truly makes summer entertaining easy. Additional highlights include a newer refrigerator and dishwasher (2022), washer and dryer (2025), central air conditioning and a heated double attached garage for year round comfort. Situated within easy reach of parks, walking paths and outdoor recreation, this wonderful property offers the space, convenience and lifestyle you've been looking for.
For sale
C$715,000
34 W Mount Rae Ter, Okotoks, AB T1S 0M6
4beds
1,891sqft
Single Family Residence
Built in 2015
4,356 Square Feet Lot
$-- Zestimate®
C$378/sqft
C$-- HOA
What's special
Quiet cul-de-sacFully finished basementLandscaped yardCentral air conditioningHeated double attached garageOpen concept layoutQuartz countertops
- 14 hours
- 5
- 0
Zillow last checked:
Listing updated:
Listed by:
Samantha Goebel, Associate,
Real Broker
Source: courtesy of Pillar9 System,MLS®#: A2351009 Originating MLS®#: Calgary
Originating MLS®#: CalgaryFacts & features
Interior
Bedrooms & bathrooms
- Bedrooms: 4
- Bathrooms: 4
- Full bathrooms: 3
- 1/2 bathrooms: 1
Other
- Level: Upper
- Dimensions: 12`0" x 13`6"
Bedroom
- Level: Upper
- Dimensions: 9`7" x 10`4"
Bedroom
- Level: Upper
- Dimensions: 10`0" x 12`4"
Bedroom
- Level: Basement
- Dimensions: 11`6" x 15`6"
Other
- Level: Main
- Dimensions: 5`7" x 6`7"
Other
- Level: Upper
- Dimensions: 6`2" x 9`8"
Other
- Level: Basement
- Dimensions: 5`0" x 8`0"
Other
- Level: Upper
- Dimensions: 9`10" x 12`0"
Bonus room
- Level: Upper
- Dimensions: 13`2" x 13`8"
Dining room
- Level: Main
- Dimensions: 11`0" x 15`2"
Family room
- Level: Basement
- Dimensions: 12`7" x 13`9"
Kitchen
- Level: Main
- Dimensions: 13`1" x 15`0"
Laundry
- Level: Upper
- Dimensions: 5`0" x 6`0"
Living room
- Level: Main
- Dimensions: 12`0" x 14`0"
Mud room
- Level: Main
- Dimensions: 3`0" x 7`0"
Heating
- Forced Air, Natural Gas
Cooling
- Central Air
Appliances
- Included: Dishwasher, Dryer, Electric Stove, Microwave, Range Hood, Refrigerator, Washer
- Laundry: Laundry Room, Upper Level
Features
- Double Vanity, Kitchen Island, No Animal Home, No Smoking Home, Open Floorplan, Pantry, Quartz Counters, Soaking Tub, Storage
- Flooring: Carpet, Ceramic Tile, Hardwood
- Basement: Full
- Number of fireplaces: 1
- Fireplace features: Gas
Interior area
- Total interior livable area: 1,891 sqft
Property
Parking
- Total spaces: 4
- Parking features: Double Garage Attached, Heated Garage
- Attached garage spaces: 2
Features
- Levels: Two,2 Storey
- Stories: 1
- Patio & porch: Deck
- Exterior features: Private Yard
- Fencing: Fenced
- Frontage length: 1367.27M 4486`0"
Lot
- Size: 4,356 Square Feet
- Features: Back Yard, Cul-De-Sac, Landscaped, Lawn, Rectangular Lot
Details
- Parcel number: 112507910
- Zoning: TN
Construction
Type & style
- Home type: SingleFamily
- Property subtype: Single Family Residence
Materials
- Vinyl Siding, Wood Frame
- Foundation: Concrete Perimeter
- Roof: Asphalt Shingle
Condition
- New construction: No
- Year built: 2015
Community & HOA
Community
- Features: Park, Playground, Sidewalks, Street Lights
- Subdivision: Mountainview
HOA
- Has HOA: No
Location
- Region: Okotoks
Financial & listing details
- Price per square foot: C$378/sqft
- Date on market: 10/9/2026
- Inclusions: Gazebo, TV Mount x4 (Bedroom & Living room downstairs, main floor living room, bonus room), Blinds, Wooden shelves in garage, doorbell camera, Sand box and wooden planters in yard
Price history
Price history is unavailable.
Public tax history
Tax history is unavailable.
Climate risks
Neighborhood: T1S
Nearby schools
GreatSchools rating
No schools nearby
We couldn't find any schools near this home.
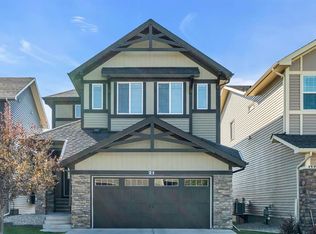
- C$699,9993 bd3 ba1.9k sqft21 N Mount Rae Hts, Okotoks, AB T1S0M6For Sale
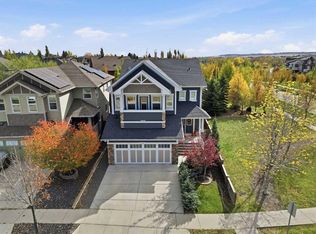
- C$775,0003 bd3 ba2.6k sqft242 NW Mountainview Dr, Okotoks, AB T1S0L7For Sale
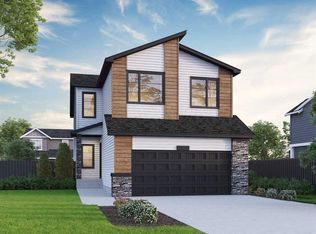
- C$815,4844 bd3 ba2.5k sqft47 N Sweetgrass Cir, Okotoks, AB T1S4L1New Construction
- C$695,0003 bd3 ba2k sqft118 NE Mist Mountain Rise, Okotoks, AB T1S5P6For Sale

Similar homes
- C$695,0003 bd3 ba2k sqft118 NE Mist Mountain Rise, Okotoks, AB T1S 5P6For SaleMLS ID #A2350383, Wendy Langton, Associate Broker, Remax Innovations. courtesy of Pillar9 System
- C$699,9993 bd3 ba1.9k sqft21 N Mount Rae Hts, Okotoks, AB T1S 0M6For SaleMLS ID #A2347772, Megan Mccourt-Agyei, Associate, Cir Realty. courtesy of Pillar9 System
- C$775,0003 bd3 ba2.6k sqft242 NW Mountainview Dr, Okotoks, AB T1S 0L7For SaleMLS ID #A2338912, Eric Frere, Associate, Cir Realty. courtesy of Pillar9 System
- C$750,0003 bd3 ba1.5k sqft58 N Sandstone Ridge Cres, Okotoks, AB T1S 1P9For Sale
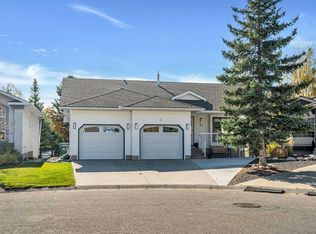 MLS ID #A2338446, Mathew Said Morley, Associate, Re/Max First. courtesy of Pillar9 System
