Beautifully Renovated Alden Bridge Gem on a Private Cul-de-Sac!
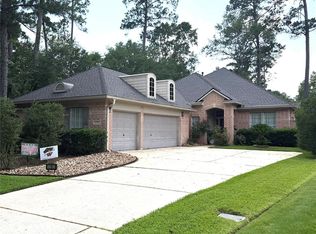
Tucked away at the end of a quiet cul-de-sac, this beautifully renovated 4-bedroom, 2.5-bath home is truly move-in ready. An oversized lot and private backyard offer plenty of space for pets, entertaining, and a future pool.
Extensively renovated just 1.5 years ago with fresh paint throughout, wood-look tile downstairs, and premium Flooret luxury vinyl flooring upstairs. The updated kitchen features pull-out cabinetry, updated countertops and appliances. A spacious downstairs office with French doors and built-ins is perfect for working from home.
Upstairs are 4 bedrooms, including a spacious primary suite with vaulted ceilings, plus beautifully renovated bathrooms. Enjoy a newly built oversized wood deck and detached 2-car garage with epoxy floors and two levels of storage. High-elevation, flood-free location near Bush Elementary and Mitchell Intermediate.
For sale
Price cut: $20.9K (9/10)
$539,000
2 Wind Harp Pl, Spring, TX 77382
4beds
2,598sqft
Single Family Residence
Built in 1996
10,707 Square Feet Lot
$528,900 Zestimate®
$207/sqft
$-- HOA
What's special
Private backyardFresh paint throughoutPrivate cul-de-sacUpdated countertopsWood-look tile downstairsBeautifully renovated bathroomsOversized lot
- 32 days
- 351
- 22
Likely to sell faster than
Zillow last checked:
Listing updated:
Listed by:
Michael Greiner TREC #0588268 713-683-0054,
My Castle Realty
Source: HAR,MLS#: 89941842
Facts & features
Interior
Bedrooms & bathrooms
- Bedrooms: 4
- Bathrooms: 3
- Full bathrooms: 2
- 1/2 bathrooms: 1
Primary bedroom
- Level: Second
- Area: 345
- Dimensions: 15x23
Bedroom
- Level: Second
- Area: 110
- Dimensions: 10x11
Bedroom
- Level: Second
- Area: 110
- Dimensions: 10x11
Bedroom
- Level: Second
- Area: 110
- Dimensions: 10x11
Other
- Level: First
- Area: 140
- Dimensions: 10x14
Dining room
- Level: First
- Area: 154
- Dimensions: 14x11
Kitchen
- Level: First
- Area: 224
- Dimensions: 16x14
Utility room
- Level: First
- Area: 48
- Dimensions: 8x6
Heating
- Natural Gas
Cooling
- Electric
Appliances
- Included: Disposal, Electric Oven, Microwave, Gas Cooktop, Dishwasher
- Laundry: Gas Dryer Hookup
Features
- All Bedrooms Up
- Flooring: Tile, Vinyl
- Number of fireplaces: 1
- Fireplace features: Gas Log
Interior area
- Total structure area: 2,598
- Total interior livable area: 2,598 sqft
Property
Parking
- Total spaces: 2
- Parking features: Detached, Garage Door Opener
- Garage spaces: 2
Features
- Stories: 2
- Patio & porch: Patio/Deck, Porch
- Exterior features: Side Yard, Sprinkler System
- Fencing: Back Yard,Full
Lot
- Size: 10,707 Square Feet
- Features: Back Yard, Subdivided, Wooded, 0 Up To 1/4 Acre
Details
- Parcel number: 235501
Construction
Type & style
- Home type: SingleFamily
- Architectural style: Traditional
- Property subtype: Single Family Residence
Materials
- Brick, Wood Siding
- Foundation: Slab
- Roof: Composition
Condition
- New construction: No
- Year built: 1996
Utilities & green energy
- Sewer: Public Sewer
- Water: Public
Community & HOA
Community
- Subdivision: Wdlnds Village Alden Br 10
Location
- Region: Spring
Financial & listing details
- Price per square foot: $207/sqft
- Tax assessed value: $507,421
- Annual tax amount: $9,194
- Date on market: 8/20/2026
- Listing terms: Cash,Conventional,FHA,VA Loan
Estimated market value
$528,900
$502,000 - $555,000
$3,733/mo
Price history
| Date | Event | Price |
|---|---|---|
| 9/10/2026 | Price change | $539,000-3.7%$207/sqft |
Source:  HAR #89941842 Report a problem HAR #89941842 Report a problem | ||
| 9/3/2026 | Price change | $559,900-4.3%$216/sqft |
Source: HAR #89941842 Report a problem | ||
| 8/20/2026 | Listed for sale | $585,000+10.6%$225/sqft |
Source: HAR #89941842 Report a problem | ||
| 10/26/2024 | Listing removed | $529,000$204/sqft |
Source: HAR #25941109 Report a problem | ||
| 10/25/2024 | Pending sale | $529,000$204/sqft |
Source: HAR #25941109 Report a problem | ||
| 10/10/2024 | Listed for sale | $529,000-3.6%$204/sqft |
Source: HAR #25941109 Report a problem | ||
| 9/27/2024 | Listing removed | $549,000$211/sqft |
Source: HAR #32350277 Report a problem | ||
| 9/25/2024 | Listed for sale | $549,000+83.1%$211/sqft |
Source: HAR #32350277 Report a problem | ||
| 12/4/2018 | Listing removed | $299,900$115/sqft |
Source: Keller Williams Realty #6134716 Report a problem | ||
| 10/29/2018 | Pending sale | $299,900$115/sqft |
Source: Keller Williams Realty - The Woodlands #6134716 Report a problem | ||
| 9/18/2018 | Listed for sale | $299,900$115/sqft |
Source: Keller Williams Realty #6134716 Report a problem | ||
| 8/21/2018 | Pending sale | $299,900$115/sqft |
Source: Keller Williams Realty - The Woodlands #6134716 Report a problem | ||
| 8/7/2018 | Price change | $299,900-3.9%$115/sqft |
Source: Keller Williams Realty - The Woodlands #6134716 Report a problem | ||
| 7/26/2018 | Price change | $312,000-4%$120/sqft |
Source: Keller Williams Realty - The Woodlands #6134716 Report a problem | ||
| 7/23/2018 | Price change | $324,900-1.4%$125/sqft |
Source: Keller Williams Realty - The Woodlands #6134716 Report a problem | ||
| 6/7/2018 | Price change | $329,500-3.1%$127/sqft |
Source: Keller Williams Realty - The Woodlands #6134716 Report a problem | ||
| 5/17/2018 | Listed for sale | $339,900+44.2%$131/sqft |
Source: Keller Williams Realty #6134716 Report a problem | ||
| 10/22/2012 | Sold | -- |
Source: Agent Provided Report a problem | ||
| 9/23/2012 | Listed for sale | $235,700$91/sqft |
Source: Coldwell Banker United, REALTORS #84427674 Report a problem | ||
| 8/9/2012 | Listing removed | $235,700$91/sqft |
Source: Coldwell Banker United, Realtors #84427674 Report a problem | ||
| 7/29/2012 | Price change | $235,700-5.7%$91/sqft |
Source: Coldwell Banker United, Realtors #84427674 Report a problem | ||
| 7/15/2012 | Listed for sale | $249,900$96/sqft |
Source: Coldwell Banker United, REALTORS #84427674 Report a problem | ||
Public tax history
| Year | Property taxes | Tax assessment |
|---|---|---|
| 2025 | $6,550 +7.7% | $507,421 +12.5% |
| 2024 | $6,079 +11.6% | $451,209 +10% |
| 2023 | $5,449 | $410,190 +6.2% |
| 2022 | -- | $386,140 +13.9% |
| 2021 | $6,070 +2.7% | $339,000 +5.5% |
| 2020 | $5,912 +1.8% | $321,410 +3.3% |
| 2019 | $5,808 -7.8% | $311,190 +4.8% |
| 2018 | $6,301 -2.4% | $296,840 0% |
| 2017 | $6,457 -7.3% | $296,920 -2.6% |
| 2016 | $6,963 +16.1% | $304,690 +8.7% |
| 2015 | $5,999 | $280,250 +10% |
| 2014 | $5,999 | $254,770 +10% |
| 2013 | -- | $231,610 +6.3% |
| 2012 | -- | $217,840 -12.6% |
| 2011 | -- | $249,370 +9.2% |
| 2010 | -- | $228,350 |
| 2009 | -- | $228,350 +13% |
| 2008 | -- | $202,080 +8.5% |
| 2007 | -- | $186,300 +4.4% |
| 2006 | -- | $178,410 +1.1% |
| 2005 | -- | $176,500 +5.9% |
| 2004 | -- | $166,700 |
| 2003 | -- | $166,700 |
| 2002 | -- | $166,700 +7.7% |
| 2001 | -- | $154,760 |
Find assessor info on the county website
Monthly payment
Est. payment
Payment breakdown
Explore the cost of this home by adjusting the details. Changes won't be saved.Climate risks
Neighborhood: Alden Bridge
Nearby schools
Schools provided by the listing agent
- Elementary: Bush Elementary School (Conroe)
- Middle: Mccullough Junior High School
- High: The Woodlands High School
Source: HAR. This data may not be complete. We recommend contacting the local school district to confirm school assignments for this home.
Similar homes
- $549,0003 bd3 ba2.5k sqft3 Rockledge Dr, Spring, TX 77382For Sale
 MLS ID #39671518, Rosalva Alvarado, Rosalva Alvarado, Broker. HAR
 - $640,0004 bd4 ba2.7k sqft26 Merit Woods Pl, Spring, TX 77382For Sale
 MLS ID #43597337, Fernando Loera, MSE Realty and Consulting Services. HAR
 - $599,0004 bd2 ba2.5k sqft31 Canoe Birch Pl, Spring, TX 77382For Sale
 MLS ID #81651596, Brenna Dominguez, RE/MAX The Woodlands & Spring. HAR
 - $440,0003 bd3 ba1.9k sqft46 Flickering Sun Ct, Spring, TX 77382For Sale
 MLS ID #976512, Connie Renouard, Parkway Realty - Mary Smitherman, Broker. HAR
 - $525,0004 bd3 ba2.4k sqft2336 Hagerman Rd, Conroe, TX 77384Active
 MLS ID #7598331, Henry Conner, Keller Williams Realty. Unlock MLS
