Welcome home to this lovely, light filled free standing Kingsley model home in the 55+ gated community of Concordia. 1752 sq ft. Entrance foyer with a closet, Formal living room with a vaulted cove ceiling and crown molding open to the formal dining room. Beautifully updated kitchen featuring vaulted ceiling, center island with room for 4 stools, gorgeous cabinets, soft close drawers, corner carousel, quartz countertops, SS appliances along with a breakfast room. Family room boasts recessed lighting, ceiling fan/ light, slat blinds and door to the patio. Awesome new main hall bathroom! Tile floor and walls, glass doors to the shower with a built-in seat. Primary bedroom, so spacious. Ceiling fan/light and a window seat. WIC (6 ft 8 X 5 ft) as well as a double closet. Full bathroom with a tub/shower. In that hallway you will find the second bedroom, another WIC (5 1/2 ft X4 ft) a linen closet and the laundry room with a utility sink and tons of additional closets for more storage. You simply can't have enough closets and storage...Two car garage with pull downstairs. 12 1/2 ft X 11 1/2 ft patio. Don't miss touring the Clubhouse and all it has to offer. Golf additional fee.
For sale
Price cut: $7.5K (9/9)
$527,500
2 Winslow Rd, Monroe Township, NJ 08831
2beds
1,752sqft
Condominium
Built in 1983
-- sqft lot
$520,700 Zestimate®
$301/sqft
$-- HOA
What's special
Breakfast roomLinen closetBeautifully updated kitchenFormal dining roomSs appliancesSoft close drawersGorgeous cabinets
- 95 days
- 559
- 17
Zillow last checked:
Listing updated:
Listed by:
BOBBI LEBBING 732-616-1155,
NEW JERSEY REALTY, LLC.
Source: All Jersey MLS,MLS#: 2700182R
Facts & features
Interior
Bedrooms & bathrooms
- Bedrooms: 2
- Bathrooms: 2
- Full bathrooms: 2
Primary bedroom
- Features: 1st Floor, Full Bath, Walk-In Closet(s)
- Level: First
- Area: 21248
- Dimensions: 166 x 128
Bedroom 2
- Area: 13923
- Dimensions: 119 x 117
Bathroom
- Features: Tub Shower, Stall Shower
Dining room
- Features: Formal Dining Room
- Area: 1116
- Dimensions: 124 x 9
Family room
- Area: 2808
- Length: 24
Kitchen
- Features: Granite/Corian Countertops, Breakfast Bar, Kitchen Island, Eat-in Kitchen
Living room
- Area: 15876
- Dimensions: 126 x 126
Basement
- Area: 0
Heating
- Forced Air
Cooling
- Central Air
Appliances
- Included: Dishwasher, Dryer, Electric Range/Oven, Microwave, Refrigerator, Washer, Electric Water Heater
Features
- Blinds, Vaulted Ceiling(s), Entrance Foyer, 2 Bedrooms, Kitchen, Laundry Room, Living Room, Bath Full, Bath Second, Dining Room, Family Room, None
- Flooring: Ceramic Tile, Vinyl-Linoleum, Wood
- Windows: Insulated Windows, Blinds
- Has basement: No
- Has fireplace: No
Interior area
- Total structure area: 1,752
- Total interior livable area: 1,752 sqft
Video & virtual tour
Property
Parking
- Total spaces: 2
- Parking features: 2 Car Width, Garage, Attached, Garage Door Opener, Driveway
- Attached garage spaces: 2
- Has uncovered spaces: Yes
- Details: Oversized Vehicles Restricted
Accessibility
- Accessibility features: Stall Shower
Features
- Levels: One
- Stories: 1
- Patio & porch: Patio
- Exterior features: Patio, Insulated Pane Windows
- Pool features: Outdoor Pool, Indoor, In Ground
Lot
- Size: 10,868 Square Feet
- Dimensions: 125.00 x 122.00
- Features: Corner Lot, Level
Details
- Parcel number: 1200027300030290
- Zoning: PRC
Construction
Type & style
- Home type: Condo
- Architectural style: Ranch
- Property subtype: Condominium
Materials
- Roof: Asphalt
Condition
- Year built: 1983
Utilities & green energy
- Sewer: Public Sewer
- Water: Public
- Utilities for property: Cable TV, Cable Connected, Electricity Connected
Community & HOA
Community
- Features: Art/Craft Facilities, Billiard Room, Bocce, Clubhouse, Nurse 24 Hours, Community Room, Outdoor Pool, Fitness Center, Game Room, Gated, Golf 18 Hole, Indoor Pool, Shuffle Board, Tennis Court(s)
- Security: Security Gate
- Senior community: Yes
HOA
- Has HOA: Yes
- Services included: Common Area Maintenance, Insurance, Maintenance Structure, Reserve Fund, Health Care Center/Nurse, Snow Removal, Trash, Maintenance Grounds
- Additional fee info: Maintenance Expense: $541 Monthly
Location
- Region: Monroe Township
Financial & listing details
- Price per square foot: $301/sqft
- Tax assessed value: $162,500
- Annual tax amount: $4,724
- Date on market: 7/3/2026
- Ownership: Condominium
- Electric utility on property: Yes
Estimated market value
$520,700
$495,000 - $547,000
$3,050/mo
Price history
| Date | Event | Price |
|---|---|---|
| 9/9/2026 | Price change | $527,500-1.4%$301/sqft |
Source:  All Jersey MLS #2700182R Report a problem All Jersey MLS #2700182R Report a problem | ||
| 7/3/2026 | Listed for sale | $535,000$305/sqft |
Source: All Jersey MLS #2700182R Report a problem | ||
Public tax history
| Year | Property taxes | Tax assessment |
|---|---|---|
| 2025 | $4,313 | $162,500 |
| 2024 | $4,313 +3.7% | $162,500 |
| 2023 | $4,158 +1.7% | $162,500 |
| 2022 | $4,090 +0.5% | $162,500 |
| 2021 | $4,071 | $162,500 |
| 2020 | -- | $162,500 |
| 2019 | $4,189 +1.1% | $162,500 |
| 2018 | $4,142 +2% | $162,500 |
| 2017 | $4,063 +2.5% | $162,500 |
| 2016 | $3,965 +3.5% | $162,500 |
| 2015 | $3,832 -15.9% | $162,500 |
| 2014 | $4,556 +0.8% | $162,500 +56.3% |
| 2013 | $4,522 | $104,000 |
Find assessor info on the county website
Monthly payment
Est. payment
Payment breakdown
Explore the cost of this home by adjusting the details. Changes won't be saved.Climate risks
Neighborhood: Concordia
- $332,500-- bd-- ba1.2k sqft4 Winslow Rd #A, Monroe Township, NJ 08831Sold
- $88,300-- bd-- ba1.5k sqft4 Winslow Rd #D, Monroe Township, NJ 08831Off Market
- $351,600-- bd-- ba1.3k sqft4 Winslow Rd #B, Monroe Township, NJ 08831Off Market
- $352,9002 bd2 ba1.3k sqft4B Winslow Rd, Monroe Twp, NJ 08831Off Market
Similar homes
- $479,9002 bd2 ba1.4k sqft42 Yorkshire Dr #B, Monroe Township, NJ 08831For Sale
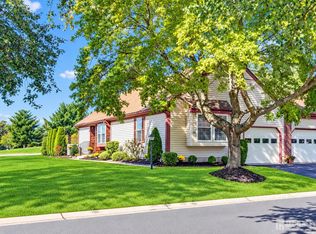
 MLS ID #2705570R, CATERINA F. BASSANI. All Jersey MLS
 - $465,0002 bd2 ba1.7k sqft6 Rutherford Hayes Dr, Monroe Township, NJ 08831For Sale
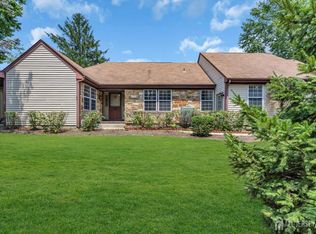 MLS ID #2703790R, MARLA A. WIND. All Jersey MLS
 - $539,9002 bd3 ba1.9k sqft110 Winthrop Rd #A, Monroe Township, NJ 08831For Sale
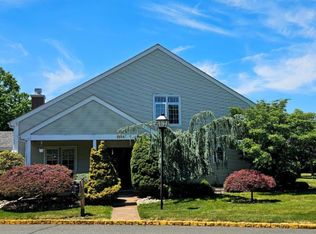 MLS ID #2616329R, PETER RIGA. All Jersey MLS
 - $469,9002 bd2 ba1.2k sqft530B Ardmore Rd, Monroe Township, NJ 08831For Sale
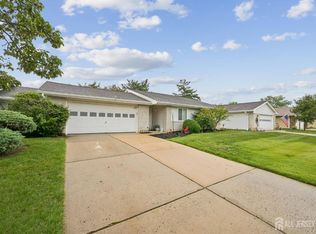 MLS ID #2703615R, GERARDO MEDINA. All Jersey MLS
 - $479,0002 bd2 ba1.3k sqft484A Fairton Dr, Monroe Township, NJ 08831For SaleMLS ID #2704303R, SHANIRA SUAZO. All Jersey MLS
- $464,9003 bd2 ba1.3k sqft491 B Delair Rd, Monroe Township, NJ 08831For Sale
 MLS ID #NJMX2012784, Karen Scarpa, RE/MAX First Realty. Bright MLS
 - $450,0003 bd2 ba1.4k sqft286B Tabor Rd, Monroe Township, NJ 08831For SaleMLS ID #2618387R, BRIAN SLATTERY. All Jersey MLS
- $445,0002 bd2 ba1k sqft274 Convent Rd #B, Monroe Township, NJ 08831For SaleMLS ID #2703913R, SUE NADWODNY. All Jersey MLS
- $579,0002 bd3 ba1.9k sqft53 Winthrop Rd #G, Monroe Township, NJ 08831For SaleMLS ID #2702650R, HYUN "HELEN" LIM. All Jersey MLS
- $399,9002 bd2 ba1.5k sqft288 Sudbury Ln #C, Monroe Township, NJ 08831For SaleMLS ID #2704499R, MICHAEL B. GRUOSSO. All Jersey MLS
- $650,0003 bd4 ba2.2k sqft1607 Swales Ct, Monroe Township, NJ 08831For SaleMLS ID #2705832R, NICHOLAS VAUGHAN. All Jersey MLS
- $372,0003 bd2 ba1.2k sqft130A Balsam Plz, Monroe Township, NJ 08831For SaleMLS ID #2702612R, JOHN J. CALANDRUCCIO. All Jersey MLS
- $384,9002 bd3 ba1.8k sqft53 Winthrop Rd, Monroe, NJ 08831For SaleMLS ID #2770069M, KAREN SCARPA. All Jersey MLS
- $749,0004 bd2 ba2k sqft5 Travis Ct, Monroe Township, NJ 08831For SaleMLS ID #2703462R, BISHOY AZER. All Jersey MLS
- $349,0002 bd2 ba1.1k sqft312 Sharon Way #C, Monroe Township, NJ 08831For SaleMLS ID #2617150R, KATHLEEN A. BEHR. All Jersey MLS
- $269,0002 bd2 ba1.1k sqft238 N Mystic Ln, Monroe Township, NJ 08831For SaleMLS ID #2702428R, AMANDA CRUZ. All Jersey MLS
- $465,0002 bd3 ba1.7k sqft21 Carriage Lane, Englishtown, NJ 07726For Sale
 MLS ID #22619323, Susan M Healion, Keller Williams Realty West Monmouth. MoreMLS
 - $574,0002 bd2 ba1.8k sqft38 Hedge Row Rd, Princeton, NJ 08540For SaleMLS ID #NJMX2013388, Eric Olson, Princeton Windrows Realty LLC. Bright MLS
- $499,0003 bd2 ba1.6k sqft10 Pasadena Dr, Hamilton, NJ 08619For SaleMLS ID #NJME2083724, Teresa Cunningham, BHHS Fox & Roach - Princeton. Bright MLS
- $525,0003 bd2 ba1.5k sqft715 Winchester Ave, Lawrence Township, NJ 08648For SaleMLS ID #NJME2084238, Eugenia Schmidt, BHHS Fox & Roach - Princeton. Bright MLS
