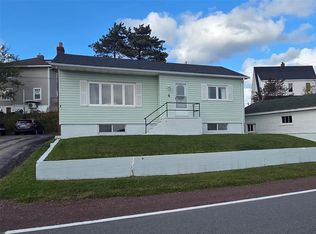
Welcome to 20 Circular Road, a charming 3-bedroom bungalow nestled in the scenic town of Botwood. This beautiful home offers a perfect blend of comfort and possibility, making it an ideal choice for first-time buyers. On the main level you will be greeted with a spacious eat-in kitchen with ample cabinetry and plenty of natural light. Living area with beautiful hardwood flooring, perfect for relaxing and entertaining. Three bedrooms, with the third bedroom having laundry hookup in addition to basement hookup. Full bath with shower. Home is heated by electric baseboard and Two mini-splits for efficient heating and cooling, ensuring year round comfort. Undeveloped basement offering endless possibilities for expansion. Perfect opportunity to add extra living space or storage. Spend quiet evenings on the front deck, surrounded by mature fruit bearing trees. and shrubs. Exterior of the home finished with vinyl siding and windows. 200 amp service.
Pending
C$149,900
20 Circular Road, Botwood, NL A0H1E0
3beds
1,097sqft
Single Family Residence
Built in 1962
-- sqft lot
$-- Zestimate®
C$137/sqft
C$-- HOA
What's special
Spacious eat-in kitchenAmple cabinetryPlenty of natural lightBeautiful hardwood flooringThree bedrooms
- 166 days
- 8
- 0
Zillow last checked:
Listing updated:
Listed by:
Jackie Warford,
Royal LePage Generation Realty
Source: Newfoundland and Labrador AR,MLS®#: 1295490
Facts & features
Interior
Bedrooms & bathrooms
- Bedrooms: 3
- Bathrooms: 1
- Full bathrooms: 1
Bedroom
- Level: Main
- Area: 75.9 Square Feet
- Dimensions: 6.6' x 11.5'
Bedroom
- Level: Main
- Area: 92.7 Square Feet
- Dimensions: 9.0' x 10.3'
Bathroom
- Level: Main
- Area: 64.8 Square Feet
- Dimensions: 8.0' x 8.1'
Other
- Level: Main
- Area: 145.35 Square Feet
- Dimensions: 9.5' x 15.3'
Eat in kitchen
- Level: Main
- Area: 198.9 Square Feet
- Dimensions: 11.7' x 17'
Foyer
- Level: Main
- Area: 55.04 Square Feet
- Dimensions: 6.4' x 8.6'
Living room
- Level: Main
- Area: 196.04 Square Feet
- Dimensions: 11.6' x 16.9'
Heating
- Baseboard, Electric
Cooling
- Electric, Mini Split
Appliances
- Included: Dishwasher, Refrigerator, Stove
Features
- Flooring: Cushion/Tile/Lino, Laminate
Interior area
- Total structure area: 1,097
- Total interior livable area: 1,097 sqft
Property
Parking
- Parking features: None
- Has uncovered spaces: Yes
Features
- Patio & porch: Deck/Patio, Patio(s) and Deck(s)
- Fencing: Back Yard
- Water view: Year Round Road Access
Lot
- Dimensions: 91.5' x 103.5' x 46.9' x 21.4' x 100.6'
- Features: Central Location, Landscaped, Level, Recreation Nearby
Details
- Zoning description: Res
Construction
Type & style
- Home type: SingleFamily
- Architectural style: Bungalow
- Property subtype: Single Family Residence
Materials
- Vinyl Siding
- Foundation: Block, Concrete
- Roof: Shingle - Asphalt
Condition
- Year built: 1962
Utilities & green energy
- Sewer: Public Sewer
- Water: Public
- Utilities for property: Cable Connected, Electricity Connected, High Speed Internet, Phone Connected
Community & HOA
Location
- Region: Botwood
Financial & listing details
- Price per square foot: C$137/sqft
- Annual tax amount: C$993
- Date on market: 3/25/2026
Price history
Price history is unavailable.
Public tax history
Tax history is unavailable.
Climate risks
Neighborhood: A0H
Nearby schools
GreatSchools rating
No schools nearby
We couldn't find any schools near this home.
Schools provided by the listing agent
- District: Central
Source: Newfoundland and Labrador AR. This data may not be complete. We recommend contacting the local school district to confirm school assignments for this home.