When out-of-staters think of a quintessential New Hampshire home, they think of a home like this one. Vaulted ceilings, a cabin-like feel in a contemporary home, hardwood floors, and a stunning lot. Walking in from the 2 car garage, the lower level features 3 spacious bedrooms and 2 full bathrooms, one of which is in the primary suite. Walking up to the main level is where you will be stunned by the kitchen, dining room, and living room, with a deck off the living room and a loft above it. This is a space where you can enjoy alone or gather with a dozen of your loved ones. Now let's talk improvements... fresh paint throughout, brand new driveway, brand new heating system, brand new appliances, brand new garage doors. All that is missing is a brand new owner! Schedule your showing today at this property that is sure to be enjoyed all year long.
Pending
Listed by: Realty One Group Next Level • Joshua Winn
Price cut: $25K (8/1)
$574,900
20 Alpine Meadows Road, Wolfeboro, NH 03894
3beds
1,686sqft
Single Family Residence
Built in 1998
0.64 Acres Lot
$563,100 Zestimate®
$341/sqft
$-- HOA
What's special
Hardwood floorsStunning lotVaulted ceilingsPrimary suite
- 86 days
- 112
- 2
Zillow last checked:
Listing updated:
Listed by:
Joshua Winn,
Realty One Group Next Level 888-888-7653
Source: PrimeMLS,MLS#: 5100805
Facts & features
Interior
Bedrooms & bathrooms
- Bedrooms: 3
- Bathrooms: 3
- Full bathrooms: 2
- 1/2 bathrooms: 1
Heating
- Propane, Hot Water, Gas Stove
Cooling
- Other
Appliances
- Included: Dishwasher, Refrigerator, Gas Stove
Features
- Kitchen/Dining, Kitchen/Family, Natural Light, Natural Woodwork, Vaulted Ceiling(s)
- Flooring: Tile, Wood
- Basement: Finished,Full,Storage Space,Walk-Out Access
- Has fireplace: Yes
- Fireplace features: Gas
Interior area
- Total structure area: 1,686
- Total interior livable area: 1,686 sqft
- Finished area above ground: 1,686
- Finished area below ground: 0
Property
Parking
- Total spaces: 2
- Parking features: Paved
- Garage spaces: 2
Features
- Levels: 1.75
- Stories: 1.75
- Patio & porch: Covered Porch
- Exterior features: Deck
- Has view: Yes
- View description: Mountain(s)
- Body of water: _Unnamed
- Frontage length: Road frontage: 1435
Lot
- Size: 0.64 Acres
- Features: Other, Near Shopping, Neighborhood
Details
- Parcel number: WOLFM00273B000011L000000
- Zoning description: residential
- Special conditions: Standard
Construction
Type & style
- Home type: SingleFamily
- Architectural style: Contemporary
- Property subtype: Single Family Residence
Materials
- Vinyl Siding
- Foundation: Concrete
- Roof: Asphalt Shingle
Condition
- New construction: No
- Year built: 1998
Utilities & green energy
- Electric: 200+ Amp Service
- Sewer: Private Sewer
- Utilities for property: Cable Available
Community & HOA
Location
- Region: Wolfeboro
Financial & listing details
- Price per square foot: $341/sqft
- Tax assessed value: $323,800
- Annual tax amount: $4,432
- Date on market: 7/20/2026
Estimated market value
$563,100
$535,000 - $591,000
$3,231/mo
Price history
| Date | Event | Price |
|---|---|---|
| 8/13/2026 | Pending sale | $574,900$341/sqft |
Source:  PrimeMLS #5100805 Report a problem PrimeMLS #5100805 Report a problem | ||
| 8/1/2026 | Price change | $574,900-4.2%$341/sqft |
Source: PrimeMLS #5100805 Report a problem | ||
| 7/20/2026 | Listed for sale | $599,900+71.4%$356/sqft |
Source: PrimeMLS #5100805 Report a problem | ||
| 4/1/2026 | Sold | $350,000+22.8%$208/sqft |
Source: Public Record Report a problem | ||
| 4/13/2012 | Sold | $285,000-7.8%$169/sqft |
Source: Public Record Report a problem | ||
| 9/21/2011 | Listed for sale | $309,000$183/sqft |
Source: Coldwell Banker Residential Brokerage - #4091317 Report a problem | ||
Public tax history
| Year | Property taxes | Tax assessment |
|---|---|---|
| 2024 | $5,148 +7.9% | $323,800 -0.3% |
| 2023 | $4,771 +11.1% | $324,800 |
| 2022 | $4,294 +1.6% | $324,800 |
| 2020 | $4,226 +0.6% | $324,800 +22.5% |
| 2019 | $4,199 +1.4% | $265,100 +1.1% |
| 2018 | $4,141 +5.5% | $262,100 |
| 2017 | $3,926 +2.4% | $262,100 |
| 2016 | $3,835 +4.9% | $262,100 |
| 2015 | $3,656 -7.2% | $262,100 -13.5% |
| 2014 | $3,941 +1.2% | $302,900 -0.2% |
| 2013 | $3,894 +1.5% | $303,500 |
| 2012 | $3,836 +3.6% | $303,500 |
| 2011 | $3,703 +10.5% | $303,500 |
| 2010 | $3,351 -3% | $303,500 -6.8% |
| 2009 | $3,456 -2.6% | $325,700 -2.5% |
| 2008 | $3,548 | $334,100 |
Find assessor info on the county website
Monthly payment
Est. payment
Payment breakdown
Explore the cost of this home by adjusting the details. Changes won't be saved.Climate risks
Neighborhood: 03894
Nearby schools
Schools provided by the listing agent
- Elementary: Carpenter Elementary
- Middle: Kingswood Regional Middle
- High: Kingswood Regional High School
- District: Governor Wentworth Regional
Source: PrimeMLS. This data may not be complete. We recommend contacting the local school district to confirm school assignments for this home.
Similar homes
- $699,0003 bd4 ba2.2k sqft116 Middleton Road, Wolfeboro, NH 03894Active
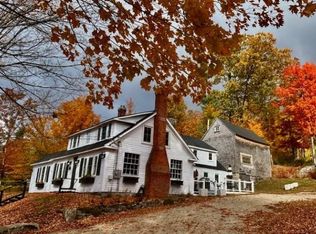 MLS ID #5113065, Candy Sharp. PrimeMLS
 - $549,9003 bd3 ba1.7k sqft270 South Main Street, Wolfeboro, NH 03894Active
 MLS ID #5104582, Shirley Freeman. PrimeMLS
 - $499,0003 bd3 ba2k sqft11 N Line Road, Wolfeboro, NH 03894Active
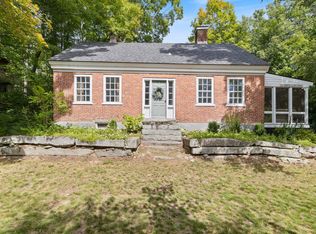 MLS ID #5110423, Kristina Maus. PrimeMLS
 - $529,0003 bd2 ba2.2k sqft100 High Street, Wakefield, NH 03872Active
 MLS ID #5114266, Paula Igoe. PrimeMLS
 - $549,0003 bd2 ba1.7k sqft355 Abbott Mountain Road, Shapleigh, ME 04076Active
 MLS ID #1669124, Lakes Region Realty. Maine Listings
 - $539,0003 bd2 ba1.7k sqft336 Depot Road, Lebanon, ME 04027ActiveMLS ID #1674694, Lakes Region Realty. Maine Listings
