Sellers offering $10,000 towards Buyers closing cost! Discover the perfect blend of privacy, modern updates, and everyday convenience in this move-in-ready 3-bedroom, 2-bath Cape set on 2.05 peaceful acres. Ideally located just minutes from the New Hampshire border, this property offers an easy commute while providing a tranquil setting to come home to. Inside, you'll find a warm, inviting interior featuring tasteful updates throughout. The spacious living room is anchored by a classic wood-burning fireplace, creating a comfortable gathering space for relaxing or entertaining. A new furnace installed 7/24/26 adds efficiency and peace of mind. Step outside to enjoy your own private retreat. A huge new deck provides the perfect space for outdoor dining, entertaining, grilling, or simply relaxing while overlooking the expansive backyard. The fully fenced yard has plenty of room for recreation, gardening, pets, or enjoying the peaceful surroundings. A detached oversized two-car+ garage provides excellent storage for all your toys! Pex piping installed in the slab, ready for you to hook up for radiant heating. Beautiful knotty pine space above the garage is a heated 1280 square foot finished bonus room that extends endlessly. This has flexibility as a family room, home office, media room, fitness space, hobby area, or guest retreat. Offering the ideal combination of updated comfort, versatile living space, generous acreage, and a convenient location, this exceptional property is ready to welcome its next owners. Schedule your private showing today and experience everything this beautiful home has to make it your own.
Active
Price cut: $1K (9/10)
$539,000
336 Depot Road, Lebanon, ME 04027
3beds
1,764sqft
Single Family Residence
Built in 1999
2.05 Acres Lot
$-- Zestimate®
$306/sqft
$-- HOA
What's special
Classic wood-burning fireplaceFully fenced yardGenerous acreageTasteful updates throughoutWarm inviting interiorOverlooking the expansive backyardHuge new deck
- 71 days
- 710
- 67
Zillow last checked:
Listing updated:
Listed by:
Lakes Region Realty
Source: Maine Listings,MLS#: 1674694
Facts & features
Interior
Bedrooms & bathrooms
- Bedrooms: 3
- Bathrooms: 2
- Full bathrooms: 2
Primary bedroom
- Features: Suite, Closet
- Level: Second
Bedroom 2
- Features: Closet
- Level: Second
Bedroom 3
- Features: Closet
- Level: Second
Bonus room
- Features: Above Garage
- Level: Second
Dining room
- Features: Dining Area
- Level: First
Kitchen
- Level: First
Living room
- Features: Wood Burning Fireplace
- Level: First
Heating
- Baseboard, Hot Water
Cooling
- None
Appliances
- Included: Dishwasher, Electric Range, Refrigerator
Features
- Bathtub, Shower, Storage, Primary Bedroom w/Bath
- Flooring: Carpet, Laminate, Hardwood
- Basement: Interior Entry,Walk-Out Access,Full,Unfinished
- Number of fireplaces: 1
Interior area
- Total structure area: 1,764
- Total interior livable area: 1,764 sqft
- Finished area above ground: 1,764
- Finished area below ground: 0
Video & virtual tour
Property
Parking
- Total spaces: 2
- Parking features: Gravel, 5 - 10 Spaces, On Site, Off Street, Garage Door Opener, Detached
- Garage spaces: 2
Features
- Levels: Multi/Split
- Patio & porch: Deck, Patio
- Exterior features: Animal Containment System
- Has view: Yes
- View description: Trees/Woods
Lot
- Size: 2.05 Acres
- Features: Rural, Level, Open Lot, Landscaped, Wooded
Details
- Parcel number: LBNNMR10L014A
- Zoning: R
- Other equipment: Internet Access Available
Construction
Type & style
- Home type: SingleFamily
- Architectural style: Cape Cod
- Property subtype: Single Family Residence
Materials
- Wood Frame, Vinyl Siding
- Foundation: Block, Poured Concrete
- Roof: Metal
Condition
- Year built: 1999
Utilities & green energy
- Electric: Circuit Breakers, Underground
- Sewer: Private Sewer
- Water: Private
Green energy
- Energy efficient items: Ceiling Fans
Community & HOA
Location
- Region: Lebanon
Financial & listing details
- Price per square foot: $306/sqft
- Tax assessed value: $362,962
- Annual tax amount: $3,539
- Date on market: 8/4/2026
- Road surface type: Paved
Estimated market value
Not available
Estimated sales range
Not available
Not available
Price history
| Date | Event | Price |
|---|---|---|
| 9/10/2026 | Price change | $539,000-0.2%$306/sqft |
Source:  Maine Listings #1674694 Report a problem Maine Listings #1674694 Report a problem | ||
| 8/4/2026 | Listed for sale | $540,000$306/sqft |
Source: Maine Listings #1674694 Report a problem | ||
Public tax history
| Year | Property taxes | Tax assessment |
|---|---|---|
| 2024 | $3,448 +3.3% | $362,962 |
| 2023 | $3,339 +15.1% | $362,962 +92% |
| 2022 | $2,902 +1.6% | $189,050 |
| 2021 | $2,855 | $189,050 |
| 2020 | $2,855 -3.3% | $189,050 |
| 2019 | $2,953 +2.5% | $189,050 |
| 2017 | $2,881 -0.1% | $189,050 -0.1% |
| 2016 | $2,883 -5% | $189,180 -5% |
| 2015 | $3,036 +3.9% | $199,180 +1.5% |
| 2014 | $2,923 +2.7% | $196,180 |
| 2013 | $2,845 +6.8% | $196,180 |
| 2012 | $2,664 | $196,180 |
Find assessor info on the county website
Monthly payment
Est. payment
Payment breakdown
Explore the cost of this home by adjusting the details. Changes won't be saved.Climate risks
Neighborhood: 04027
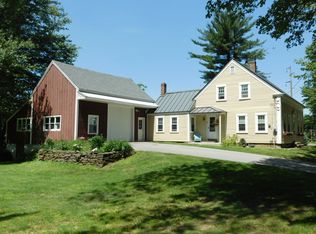
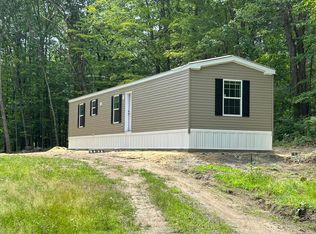
Similar homes
- $469,9003 bd2 ba1.7k sqft29 Gile Way, Lebanon, ME 04027Active
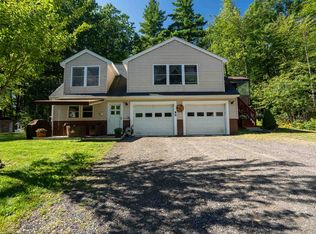 MLS ID #5109752, Carrie Alex, Alex & Associates Realty. PrimeMLS
 - $525,0003 bd2 ba2.2k sqft117 Gile Way, Lebanon, ME 04027Active

 MLS ID #1681269, H And K Realty. Maine Listings
 - $530,0003 bd2 ba1.8k sqft23 Cemetery Road, Berwick, ME 03901Active
 MLS ID #1684265, Parmley Properties. Maine Listings
 - $539,0003 bd3 ba2.5k sqft80 Grammar Road, Sanford, ME 04073Active
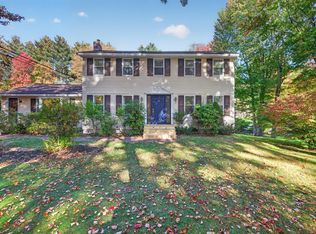 MLS ID #1683946, Coldwell Banker Realty. Maine Listings
 - $545,0003 bd2 ba2.1k sqft10 Sugar Hill Road, Sanford, ME 04073ActiveMLS ID #1674771, Real Estate 2000 ME/NH. Maine Listings
- $515,0003 bd3 ba2.1k sqft63 Rockwood Drive, Sanford, ME 04073ActiveMLS ID #1666365, Plowman Realty Group. Maine Listings
- $449,0003 bd1 ba1.5k sqft49 31st Street, Shapleigh, ME 04076ActiveMLS ID #1680747, Lakes Region Realty. Maine Listings
- $549,0003 bd2 ba1.7k sqft355 Abbott Mountain Road, Shapleigh, ME 04076ActiveMLS ID #1669124, Lakes Region Realty. Maine Listings
- $495,0004 bd2 ba2k sqft472 School Street, Sanford, ME 04073ActiveMLS ID #1663369, Coldwell Banker Realty. Maine Listings
- $625,0004 bd3 ba2.1k sqft47 Stub Marsh Road, North Berwick, ME 03906ActiveMLS ID #1679305, Better Homes & Gardens Real Estate/The Masiello Group. Maine Listings
- $509,0003 bd1 ba1.3k sqft4 Tanglewood Drive, Kennebunk, ME 04043ActiveMLS ID #1678071, Portside Real Estate Group. Maine Listings
- $495,0003 bd2 ba1.8k sqft53 Meehan Lane, North Berwick, ME 03906ActiveMLS ID #1665688, Better Homes & Gardens Real Estate/The Masiello Group. Maine Listings
- $524,9003 bd2 ba1.8k sqft208 Onamor Drive, Newfield, ME 04095ActiveMLS ID #1668046, Redfin Corporation. Maine Listings
- $465,0003 bd2 ba1.4k sqft210 Fairview Drive, Waterboro, ME 04061ActiveMLS ID #1683299, Kennebunk Beach Realty. Maine Listings
- $449,0004 bd2 ba2.5k sqft623 Country Club Road, Sanford, ME 04073ActiveMLS ID #1677939, RE/MAX Realty One. Maine Listings
