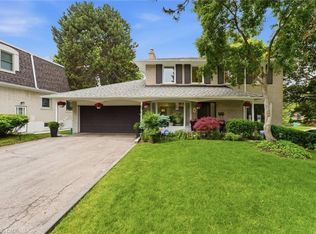
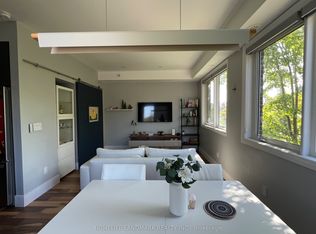
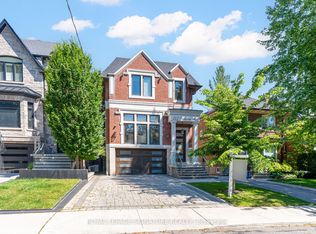
Stunning modern custom home in prestigious Bayview Village on a 50x151 ft lot with 5,000+ sq. ft. of premium living space. Features include sleek contemporary finishes, custom millwork, a mudroom with garage access, and four spacious bedrooms each with its own ensuite. The walk-up basement offers a separate living area and private guest suite. Enjoy year-round entertaining under the covered backyard pavilion. Steps to Bayview Village Shopping Centre, transit, and major highways.
Under contract
C$3,188,888
20 Arrowstook Rd, Toronto, ON M2K 1J9
5beds
7baths
Single Family Residence
Built in ----
7,587 Square Feet Lot
$-- Zestimate®
C$--/sqft
C$-- HOA
What's special
Sleek contemporary finishesCustom millworkMudroom with garage access
- 73 days
- 12
- 0
Zillow last checked:
Listing updated:
Listed by:
REAL ESTATE ADVISORS INC.
Source: TRREB,MLS®#: C13515488 Originating MLS®#: Toronto Regional Real Estate Board
Originating MLS®#: Toronto Regional Real Estate BoardFacts & features
Interior
Bedrooms & bathrooms
- Bedrooms: 5
- Bathrooms: 7
Primary bedroom
- Level: Second
- Dimensions: 5.27 x 6.06
Bedroom 2
- Level: Second
- Dimensions: 5.06 x 3.8
Bedroom 3
- Level: Second
- Dimensions: 4.53 x 4.13
Bedroom 4
- Level: Second
- Dimensions: 4.26 x 3.6
Bedroom 5
- Level: Basement
- Dimensions: 4.75 x 3.36
Dining room
- Level: Main
- Dimensions: 4.17 x 3.42
Family room
- Level: Second
- Dimensions: 4.18 x 3.78
Family room
- Level: Main
- Dimensions: 4.26 x 5.72
Kitchen
- Level: Main
- Dimensions: 5.02 x 3.42
Living room
- Level: Main
- Dimensions: 3.51 x 3.42
Office
- Level: Main
- Dimensions: 3.29 x 4.91
Recreation
- Level: Basement
- Dimensions: 10.06 x 11.21
Heating
- Forced Air, Gas
Cooling
- Central Air
Appliances
- Included: Built-In Oven
Features
- Other
- Basement: Finished with Walk-Out
- Has fireplace: Yes
Interior area
- Living area range: 3500-5000 null
Property
Parking
- Total spaces: 6
- Parking features: Private Double
- Has garage: Yes
Features
- Stories: 2
- Pool features: None
Lot
- Size: 7,587 Square Feet
Details
- Parcel number: 100590121
Construction
Type & style
- Home type: SingleFamily
- Property subtype: Single Family Residence
Materials
- Brick, Stone
- Foundation: Brick, Concrete
- Roof: Asphalt Shingle
Utilities & green energy
- Sewer: Sewer
Community & HOA
Location
- Region: Toronto
Financial & listing details
- Annual tax amount: C$19,800
- Date on market: 7/2/2026
Price history
Price history is unavailable.
Public tax history
Tax history is unavailable.
Climate risks
Neighborhood: Bayview Village
Nearby schools
GreatSchools rating
No schools nearby
We couldn't find any schools near this home.


Similar homes
- C$3,380,0006 bd5 ba-- sqft120 Estelle Ave, Toronto, ON M2N 5H5For Sale
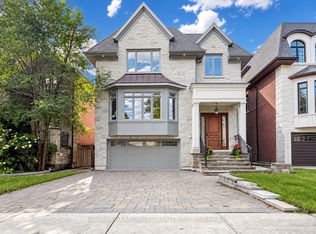 MLS ID #C13738356, HOMELIFE LANDMARK REALTY INC.. TRREB
 - C$3,780,0006 bd7 ba-- sqft26 Citation Dr, Toronto, ON M2K 1S4For Sale
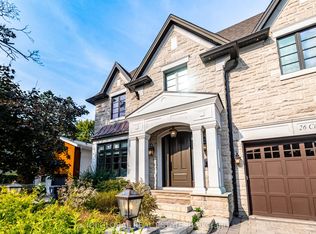 MLS ID #C13091290, IQI GLOBAL REAL ESTATE. TRREB
 - C$3,588,0005 bd5 ba-- sqft200 Snowdon Ave, Toronto, ON M4N 2B2For Sale
 MLS ID #C13753182, ROYAL LEPAGE SIGNATURE REALTY. TRREB
 - C$3,289,0008 bd8 ba-- sqft170 Spring Garden Ave, Toronto, ON M2N 3G5For Sale
 MLS ID #C13699196, KELLER WILLIAMS REFERRED URBAN REALTY. TRREB
