Welcome to 20 Barstow Road! This four bedroom home sits on 1.7 acres in Gorham and offers approximately 1,829 square feet of living space. The great room features a cathedral ceiling and propane fireplace, making it a great spot for entertaining or enjoying a quiet evening at home. The kitchen has quartz countertops, and you'll find wood floors and a Jacuzzi bathtub among the interior features. With four bedrooms, there's flexibility for a home office or guest room if needed. An attached garage adds convenient parking and storage. If you've been looking for four bedrooms and some land in Gorham, come take a look!
Active
$575,000
20 Barstow Road, Gorham, ME 04038
4beds
1,829sqft
Single Family Residence
Built in 1982
1.7 Acres Lot
$-- Zestimate®
$314/sqft
$-- HOA
What's special
Propane fireplaceFour bedroom homeWood floorsJacuzzi bathtubAttached garage
- 11 days
- 990
- 148
Likely to sell faster than
Zillow last checked:
Listing updated:
Listed by:
Plowman Realty Group
Source: Maine Listings,MLS#: 1686893
Facts & features
Interior
Bedrooms & bathrooms
- Bedrooms: 4
- Bathrooms: 2
- Full bathrooms: 1
- 1/2 bathrooms: 1
Primary bedroom
- Features: Walk-In Closet(s)
- Level: First
Bedroom 2
- Level: First
Bedroom 3
- Level: Second
Bedroom 4
- Level: Second
Dining room
- Features: Formal
- Level: First
Kitchen
- Features: Eat-in Kitchen
- Level: First
Living room
- Features: Cathedral Ceiling(s), Gas Fireplace
- Level: First
Mud room
- Level: First
Heating
- Baseboard, Direct Vent Heater, Hot Water
Cooling
- None
Appliances
- Included: Dishwasher, Microwave, Electric Range, Refrigerator
Features
- 1st Floor Bedroom, Bathtub, Pantry
- Flooring: Carpet, Laminate, Tile, Wood
- Basement: Bulkhead,Interior Entry,Full
- Number of fireplaces: 1
Interior area
- Total structure area: 1,829
- Total interior livable area: 1,829 sqft
- Finished area above ground: 1,829
- Finished area below ground: 0
Property
Parking
- Total spaces: 1
- Parking features: Gravel, Paved, 5 - 10 Spaces
- Attached garage spaces: 1
Features
- Patio & porch: Deck, Patio, Porch
Lot
- Size: 1.7 Acres
- Features: Rural, Open Lot, Landscaped, Wooded
Details
- Additional structures: Outbuilding, Shed(s)
- Parcel number: GRHMM088B014L017
- Zoning: R
Construction
Type & style
- Home type: SingleFamily
- Architectural style: Cape Cod,Contemporary
- Property subtype: Single Family Residence
Materials
- Wood Frame, Vinyl Siding
- Foundation: Poured Concrete
- Roof: Shingle
Condition
- Year built: 1982
Utilities & green energy
- Electric: Circuit Breakers
- Sewer: Private Sewer, Septic Design Available, Septic Tank
- Water: Public
Community & HOA
Location
- Region: Gorham
Financial & listing details
- Price per square foot: $314/sqft
- Tax assessed value: $439,400
- Annual tax amount: $7
- Date on market: 11/4/2026
- Road surface type: Paved
Estimated market value
Not available
Estimated sales range
Not available
Not available
Price history
| Date | Event | Price |
|---|---|---|
| 11/4/2026 | Listed for sale | $575,000$314/sqft |
Source:  Maine Listings #1686893 Report a problem | ||
Public tax history
| Year | Property taxes | Tax assessment |
|---|---|---|
| 2024 | $6,459 +6.9% | $439,400 |
| 2023 | $6,042 +7% | $439,400 |
| 2022 | $5,646 +25.6% | $439,400 +85.8% |
| 2020 | $4,494 +0.3% | $236,500 |
| 2019 | $4,482 +4.1% | $236,500 |
| 2018 | $4,304 +6.4% | $236,500 |
| 2017 | $4,044 +0.5% | $236,500 -0.1% |
| 2016 | $4,024 +4.3% | $236,700 |
| 2015 | $3,858 +1.9% | $236,700 +8.8% |
| 2014 | $3,786 +8.1% | $217,600 +7.5% |
| 2013 | $3,503 +6.1% | $202,500 |
| 2012 | $3,301 | $202,500 |
| 2011 | $3,301 +2.5% | $202,500 |
| 2009 | $3,220 -0.6% | $202,500 |
| 2008 | $3,240 +6.7% | $202,500 +29.4% |
| 2006 | $3,036 | $156,500 |
Find assessor info on the county website
Monthly payment
Est. payment
Payment breakdown
Explore the cost of this home by adjusting the details. Changes won't be saved.Climate risks
Neighborhood: 04038

Similar homes
- $700,0003 bd3 ba2.1k sqft26 Ichabod Lane, Gorham, ME 04038Active
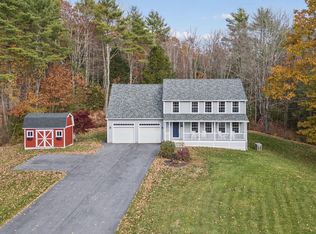
 MLS ID #1686861, Keller Williams Realty. Maine Listings
- $499,0003 bd2 ba1.5k sqft29 Tow Path Road, Gorham, ME 04038Active
 MLS ID #1679739, Dan Anderson Real Estate, Inc.. Maine Listings
- $579,0004 bd3 ba2.6k sqft180 Highland Cliff Road, Windham, ME 04062Active
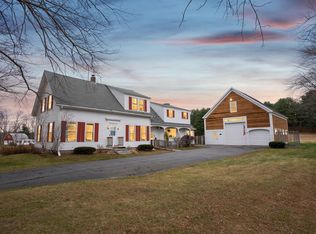 MLS ID #1679283, A Team Realty. Maine Listings
- $599,0004 bd2 ba2.4k sqft23 Tate Lane, Windham, ME 04062Active
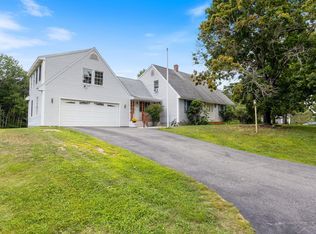 MLS ID #1677738, Keller Williams Realty. Maine Listings
- $559,9003 bd2 ba2k sqft9 Standish Glen, Standish, ME 04084ActiveMLS ID #1680982, Keller Williams Realty. Maine Listings
- $475,0003 bd1 ba1.3k sqft18 Cook Road, Windham, ME 04062ActiveMLS ID #1687483, Right At Home Realty. Maine Listings
- $499,9003 bd2 ba1.8k sqft420 Main Street, Gorham, ME 04038ActiveMLS ID #1679165, Berkshire Hathaway HomeServices Verani Realty. Maine Listings
- $599,9004 bd3 ba2.1k sqft16 Pheasant Ridge Drive, Windham, ME 04062ActiveMLS ID #1677400, Maine Real Estate Experts. Maine Listings
- $599,0004 bd3 ba2.1k sqft150 Ossipee Trail E, Standish, ME 04084ActiveMLS ID #1676804, Coldwell Banker Realty. Maine Listings
- $450,0003 bd2 ba2k sqft29 Riverside Ridge, Windham, ME 04062ActiveMLS ID #1681593, Signature Homes Real Estate Group. Maine Listings
- $540,0004 bd4 ba2.3k sqft19 Yarmouth Road, Gray, ME 04039ActiveMLS ID #1680298, Better Homes & Gardens Real Estate/The Masiello Group. Maine Listings
- $525,0004 bd2 ba2.5k sqft15 Pine Country Drive, Buxton, ME 04093ActiveMLS ID #1678188, RE/MAX Realty One. Maine Listings
- $679,0004 bd3 ba2.4k sqft22 Cumberland Lane, Gorham, ME 04038ActiveMLS ID #1672990, Better Homes & Gardens Real Estate/The Masiello Group. Maine Listings
- $550,0003 bd2 ba1.8k sqft6 Garrison Woods Drive, Gray, ME 04039ActiveMLS ID #1679707, Portside Real Estate Group. Maine Listings
- $615,0003 bd3 ba1.7k sqft22 Stonewall Way, Westbrook, ME 04092ActiveMLS ID #1683317, Waypoint Brokers Collective. Maine Listings
- $590,0003 bd2 ba2k sqft701 River Road, Buxton, ME 04093ActiveMLS ID #1682118, RE/MAX By The Bay. Maine Listings
- $649,9004 bd2 ba2.1k sqft171 Leisure Lane, Limerick, ME 04048ActiveMLS ID #1686971, Treeline to Shoreline Realty. Maine Listings
- $549,0003 bd3 ba1.7k sqft152 Leach Hill Road, Casco, ME 04015ActiveMLS ID #1680555, Oberg Insurance & Real Estate Agency, Inc.. Maine Listings
- $489,0004 bd1 ba2.4k sqft658 Parker Farm Road, Buxton, ME 04093ActiveMLS ID #1671767, Plowman Realty Group. Maine Listings
- $599,0004 bd2 ba2.6k sqft19 Hamlin Road, Falmouth, ME 04105ActiveMLS ID #1663525, RE/MAX By The Bay. Maine Listings
