Welcome to this beautifully maintained ranch nestled on a private 2.38-acre lot where privacy and nature come together. Surrounded by mature trees with seasonal views, this home offers the perfect blend of comfort and convenience just minutes from Staffordville Lake and New City Pond. Step inside to an inviting open living area featuring soaring vaulted ceilings, abundant natural light, and sliding glass doors that lead to a sprawling deck overlooking the tranquil tree-lined backyard. The spacious kitchen offers new appliances and flows effortlessly into the eat-in dining and living areas, making it ideal for both everyday living and entertaining. The primary suite features its own private en-suite bath, creating a relaxing retreat at the end of the day. The walk-out lower level expands the home's versatility by providing additional finished space that offers flexibility for a variety of uses, including a home office, exercise area, hobby space, or media room. Outside, the backyard has already been prepared for an above-ground pool, allowing you to create your own outdoor oasis. An attached two-car garage also offers ample storage and workspace. If you're looking for privacy, flexible living space, and a move-in-ready home in a picturesque country setting, this property is one you won't want to miss!
Accepting backups
$469,900
20 Beffa Road, Stafford, CT 06076
3beds
1,493sqft
Single Family Residence
Built in 2003
2.38 Acres Lot
$475,600 Zestimate®
$315/sqft
$-- HOA
What's special
Seasonal viewsSoaring vaulted ceilingsAbundant natural lightSurrounded by mature treesSliding glass doorsSpacious kitchenNew appliances
- 42 days
- 136
- 4
Likely to sell faster than
Zillow last checked:
Listing updated:
Listed by:
Sara Vermette (413)519-6628,
Better Homes and Gardens Real Estate Executive Real Estate 860-633-8800
Source: Smart MLS,MLS#: 24194934
Facts & features
Interior
Bedrooms & bathrooms
- Bedrooms: 3
- Bathrooms: 2
- Full bathrooms: 2
Primary bedroom
- Features: Ceiling Fan(s), Full Bath, Whirlpool Tub
- Level: Main
Bedroom
- Features: Ceiling Fan(s), Engineered Wood Floor
- Level: Main
Bedroom
- Features: Engineered Wood Floor
- Level: Main
Primary bathroom
- Features: Remodeled, Full Bath, Stall Shower, Whirlpool Tub, Tile Floor
- Level: Main
Bathroom
- Features: Full Bath, Stall Shower, Tile Floor
- Level: Main
Kitchen
- Features: Ceiling Fan(s), Corian Counters, Dining Area, Tile Floor
- Level: Main
Living room
- Features: Skylight, High Ceilings, Vaulted Ceiling(s), Fireplace, Sliders, Hardwood Floor
- Level: Main
Office
- Level: Lower
Rec play room
- Level: Lower
Heating
- Forced Air, Propane
Cooling
- Central Air
Appliances
- Included: Oven/Range, Microwave, Refrigerator, Dishwasher, Washer, Dryer, Water Heater
- Laundry: Lower Level
Features
- Basement: Full,Interior Entry,Partially Finished,Walk-Out Access,Liveable Space,Concrete
- Attic: None
- Number of fireplaces: 1
Interior area
- Total structure area: 1,493
- Total interior livable area: 1,493 sqft
- Finished area above ground: 1,493
Property
Parking
- Total spaces: 6
- Parking features: Attached, Driveway, Paved
- Attached garage spaces: 2
- Has uncovered spaces: Yes
Features
- Patio & porch: Deck, Patio
- Exterior features: Rain Gutters, Garden
Lot
- Size: 2.38 Acres
- Features: Secluded, Wooded
Details
- Parcel number: 2342154
- Zoning: AAA
Construction
Type & style
- Home type: SingleFamily
- Architectural style: Ranch
- Property subtype: Single Family Residence
Materials
- Cedar, Stone, Wood Siding
- Foundation: Concrete Perimeter
- Roof: Asphalt
Condition
- New construction: No
- Year built: 2003
Utilities & green energy
- Sewer: Septic Tank
- Water: Well
Community & HOA
Community
- Features: Golf, Lake, Library, Medical Facilities, Park, Playground
- Subdivision: Stafford Springs
HOA
- Has HOA: No
Location
- Region: Stafford Springs
Financial & listing details
- Price per square foot: $315/sqft
- Tax assessed value: $187,180
- Annual tax amount: $7,223
- Date on market: 7/30/2026
Estimated market value
$475,600
$452,000 - $499,000
$2,575/mo
Price history
| Date | Event | Price |
|---|---|---|
| 7/30/2026 | Listed for sale | $469,900+6.8%$315/sqft |
Source:  Smart MLS #24194934 Report a problem Smart MLS #24194934 Report a problem | ||
| 8/28/2025 | Sold | $440,000$295/sqft |
Source: Smart MLS #24090462 Report a problem | ||
| 6/5/2025 | Price change | $440,000-2%$295/sqft |
Source: Smart MLS #24090462 Report a problem | ||
| 5/5/2025 | Listed for sale | $449,000+89.5%$301/sqft |
Source: Smart MLS #24090462 Report a problem | ||
| 9/16/2017 | Sold | $236,900$159/sqft |
Source: Smart MLS #G10228367 Report a problem | ||
| 7/21/2017 | Pending sale | $236,900$159/sqft |
Source: CT Hometown Realty LLC #G10228367 Report a problem | ||
| 6/8/2017 | Listed for sale | $236,900+493.7%$159/sqft |
Source: CT Hometown Realty LLC #G10228367 Report a problem | ||
| 5/7/2002 | Sold | $39,900$27/sqft |
Source: Public Record Report a problem | ||
Public tax history
| Year | Property taxes | Tax assessment |
|---|---|---|
| 2025 | $10,992 +52.2% | $284,830 +52.2% |
| 2024 | $7,223 +5% | $187,180 |
| 2023 | $6,881 +2.7% | $187,180 |
| 2022 | $6,697 +2.4% | $187,180 |
| 2021 | $6,538 +3.2% | $187,180 +3.2% |
| 2020 | $6,335 +1.8% | $181,370 +1.8% |
| 2019 | $6,225 +1.9% | $178,220 |
| 2018 | $6,106 +1% | $178,220 |
| 2017 | $6,047 +1.3% | $178,220 |
| 2016 | $5,972 -3.5% | $178,220 -3.9% |
| 2015 | $6,190 +1% | $185,500 |
| 2014 | $6,127 -0.1% | $185,500 |
| 2013 | $6,133 +2.4% | $185,500 |
| 2012 | $5,990 -7.3% | $185,500 -16.9% |
| 2011 | $6,463 +3.6% | $223,160 |
| 2010 | $6,240 +2.8% | $223,160 |
| 2009 | $6,072 +6.2% | $223,160 |
| 2008 | $5,720 +11.6% | $223,160 +7.3% |
| 2006 | $5,124 +13.4% | $208,040 +67.4% |
| 2005 | $4,519 +8.8% | $124,250 |
| 2004 | $4,154 +537.1% | $124,250 +499.7% |
| 2003 | $652 | $20,720 |
Find assessor info on the county website
Monthly payment
Est. payment
Payment breakdown
Explore the cost of this home by adjusting the details. Changes won't be saved.Climate risks
Neighborhood: 06076
Nearby schools
Schools provided by the listing agent
- Elementary: Stafford
- High: Stafford
Source: Smart MLS. This data may not be complete. We recommend contacting the local school district to confirm school assignments for this home.
Similar homes
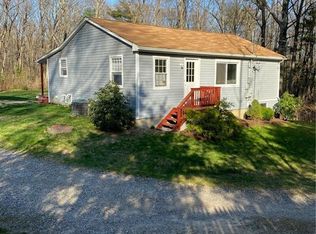
- $479,0003 bd2 ba1.5k sqft31 Webster Road, Union, CT 06076For Sale

 MLS ID #24199978, Rachel Locke, Arute Realty Group LLC. Smart MLS
 - $450,0003 bd2 ba1.3k sqft248 Hampden Road, Stafford, CT 06076For Sale
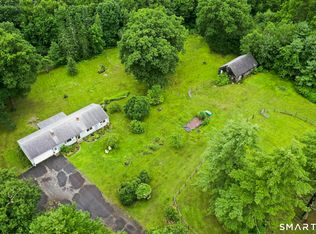 MLS ID #24196706, Kathy Geryk, Coldwell Banker Realty. Smart MLS
 - $464,0003 bd3 ba1.5k sqft29 Potter School Road, Willington, CT 06279For Sale
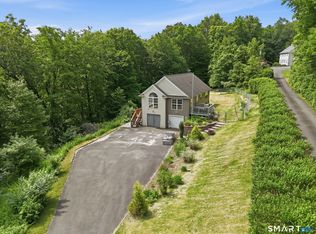 MLS ID #24182057, Mark K. Vuong, Real Broker CT, LLC. Smart MLS
 - $489,0003 bd2 ba1.8k sqft16 Old Farm Rd, Palmer, MA 01069For Sale
 MLS ID #73572488, Cecelia Powers, RE/MAX Generations. MLS PIN
 - $449,9003 bd3 ba1.7k sqft17 Pinney Road, Somers, CT 06071For SaleMLS ID #24193546, Francesco Rinaldi, KW Legacy Partners. Smart MLS
- $439,0003 bd3 ba2k sqft70 Blue Ridge Drive, Somers, CT 06071For SaleMLS ID #24200643, Sasha Dagnall, Berkshire Hathaway NE Prop.. Smart MLS
- $475,0003 bd2 ba1.5k sqft391 Old Post Road, Tolland, CT 06084For SaleMLS ID #24201748, Heather Armbruster, Lamacchia Realty. Smart MLS
- $519,0003 bd3 ba1.9k sqft391 Squaw Hollow Road, Ashford, CT 06278For SaleMLS ID #24188226, Noelle Merle, Hometown National Realty. Smart MLS
- $310,0004 bd1 ba980 sqft185 Hampden Road, Stafford, CT 06076For SaleMLS ID #24184549, Tammy J. Arute, Arute Realty Group LLC. Smart MLS
- $479,9003 bd2 ba2k sqft21 Fairfield Drive, Woodstock, CT 06281For SaleMLS ID #24187904, Patricia Scarpa, Marino Realty LLC. Smart MLS
- $399,9003 bd2 ba1.5k sqft50 Cook Road, Tolland, CT 06084For SaleMLS ID #24203874, Pam Moriarty, Coldwell Banker Realty. Smart MLS
- $439,9003 bd2 ba1.6k sqft126 Baxter Street, Tolland, CT 06084For SaleMLS ID #24192539, Kathleen M. Sitek, Berkshire Hathaway NE Prop.. Smart MLS
- $250,0003 bd3 ba1.7k sqft175 West Stafford Road, Stafford, CT 06076For SaleMLS ID #24171353, Kathy Geryk, Coldwell Banker Realty. Smart MLS
