Tucked away in a peaceful, secluded setting, this charming Stafford property offers the perfect blend of privacy, comfort, and thoughtful updates! Surrounded by nature, enjoy the serenity of your wooded backyard from the spacious deck or gather around the fire pit for cozy evenings under the stars. Inside, you'll find updated luxury vinyl plank flooring, a refreshed bathroom with a tiled shower and soaking tub, stainless steel appliances, central air conditioning, and a pellet stove hook-up in the living room. The spacious primary bedroom is a true retreat, featuring vaulted ceilings, a large closet, and beautiful French doors that invite you to take in the peaceful views of the wooded backyard. Major improvements include a newer roof on both the home and detached two-car garage (2023), updated well components, a newer water heater (2024), and more! The oversized two-car garage offers plenty of space for parking, storage, or hobbies. Whether you're enjoying your morning coffee surrounded by nature or entertaining outdoors, this property offers a wonderful opportunity to embrace peaceful country living while remaining ideally situated to nearby amenities. Come experience the privacy, charm, and serenity for yourself!
Accepting backups
$304,900
69 Beffa Road, Stafford, CT 06076
2beds
936sqft
Single Family Residence
Built in 1954
0.83 Acres Lot
$318,300 Zestimate®
$326/sqft
$-- HOA
What's special
Central air conditioningVaulted ceilingsSpacious deckSurrounded by natureSpacious primary bedroomLarge closetStainless steel appliances
- 13 days
- 742
- 78
Zillow last checked:
Listing updated:
Listed by:
Sara Vermette (413)519-6628,
Better Homes and Gardens Real Estate Executive Real Estate 860-633-8800
Source: Smart MLS,MLS#: 24213918
Facts & features
Interior
Bedrooms & bathrooms
- Bedrooms: 2
- Bathrooms: 1
- Full bathrooms: 1
Primary bedroom
- Features: High Ceilings, Vaulted Ceiling(s), French Doors, Wall/Wall Carpet
- Level: Main
Bedroom
- Features: Wall/Wall Carpet
- Level: Main
Bathroom
- Features: Remodeled, Tub w/Shower
- Level: Main
Dining room
- Features: Combination Liv/Din Rm, Vinyl Floor
- Level: Main
Kitchen
- Features: Dining Area, Galley, Vinyl Floor
- Level: Main
Living room
- Features: Bay/Bow Window, Ceiling Fan(s), Vinyl Floor
- Level: Main
Heating
- Forced Air, Propane
Cooling
- Central Air
Appliances
- Included: Gas Range, Microwave, Range Hood, Refrigerator, Dishwasher, Washer, Dryer, Water Heater
- Laundry: Lower Level
Features
- Doors: French Doors
- Basement: Full
- Attic: Pull Down Stairs
- Has fireplace: No
Interior area
- Total structure area: 936
- Total interior livable area: 936 sqft
- Finished area above ground: 936
Property
Parking
- Total spaces: 8
- Parking features: Detached, Driveway
- Garage spaces: 2
- Has uncovered spaces: Yes
Features
- Patio & porch: Deck, Covered
- Exterior features: Rain Gutters, Garden
Lot
- Size: 0.83 Acres
- Features: Secluded, Wooded, Level
Details
- Parcel number: 1640479
- Zoning: AAA
Construction
Type & style
- Home type: SingleFamily
- Architectural style: Ranch
- Property subtype: Single Family Residence
Materials
- Vinyl Siding
- Foundation: Block
- Roof: Asphalt
Condition
- New construction: No
- Year built: 1954
Utilities & green energy
- Sewer: Septic Tank
- Water: Well
Community & HOA
Community
- Features: Lake, Library, Park, Playground, Public Rec Facilities, Tennis Court(s)
- Subdivision: Stafford Springs
HOA
- Has HOA: No
Location
- Region: Stafford Springs
Financial & listing details
- Price per square foot: $326/sqft
- Tax assessed value: $97,790
- Annual tax amount: $3,774
- Date on market: 10/14/2026
Estimated market value
$318,300
$302,000 - $334,000
$2,301/mo
Price history
| Date | Event | Price |
|---|---|---|
| 10/14/2026 | Listed for sale | $304,900+96.7%$326/sqft |
Source:  Smart MLS #24213918 Report a problem | ||
| 7/2/2020 | Sold | $155,000+6.9%$166/sqft |
Source: Smart MLS #170292828 Report a problem | ||
| 6/2/2020 | Pending sale | $145,000$155/sqft |
Source: Berkshire Hathaway HomeServices New England Properties #170292828 Report a problem | ||
| 5/29/2020 | Price change | $145,000-2%$155/sqft |
Source: Berkshire Hathaway HomeServices New England Properties #170292828 Report a problem | ||
| 5/6/2020 | Listed for sale | $147,900+7.2%$158/sqft |
Source: Berkshire Hathaway NE Prop. #170292828 Report a problem | ||
| 11/30/2011 | Sold | $138,000-11%$147/sqft |
Source: Smart MLS #G599356 Report a problem | ||
| 7/30/2011 | Listed for sale | $155,000-8.8%$166/sqft |
Source: Real Living Realty Professionals, LLC #71268202 Report a problem | ||
| 8/21/2010 | Listing removed | $169,900$182/sqft |
Source: Arute Realty Group LLC #G562629 Report a problem | ||
| 5/22/2010 | Listed for sale | $169,900+208.9%$182/sqft |
Source: Arute Realty Group LLC #G562629 Report a problem | ||
| 12/27/2006 | Sold | $55,000$59/sqft |
Source: Smart MLS #G436105 Report a problem | ||
Public tax history
| Year | Property taxes | Tax assessment |
|---|---|---|
| 2025 | $5,338 +41.4% | $138,320 +41.4% |
| 2024 | $3,774 +5% | $97,790 |
| 2023 | $3,595 +2.7% | $97,790 |
| 2022 | $3,499 +2.4% | $97,790 |
| 2021 | $3,416 +1.9% | $97,790 +1.9% |
| 2020 | $3,352 | $95,970 |
| 2019 | $3,352 +1.9% | $95,970 |
| 2018 | $3,288 +1% | $95,970 |
| 2017 | $3,256 +1.2% | $95,970 |
| 2016 | $3,216 -1.1% | $95,970 -1.5% |
| 2015 | $3,252 +1.1% | $97,440 |
| 2014 | $3,218 -0.1% | $97,440 |
| 2013 | $3,221 +2.4% | $97,440 |
| 2012 | $3,146 -3.3% | $97,440 -13.3% |
| 2011 | $3,254 +3.6% | $112,350 |
| 2010 | $3,141 +2.7% | $112,350 |
| 2009 | $3,057 +39.5% | $112,350 +31.3% |
| 2008 | $2,192 +33.6% | $85,540 +28.4% |
| 2006 | $1,641 -7.4% | $66,640 +36.8% |
| 2005 | $1,772 +8.8% | $48,720 |
| 2004 | $1,629 +6.3% | $48,720 |
| 2003 | $1,533 -28.9% | $48,720 -43.9% |
| 1995 | $2,155 | $86,900 |
Find assessor info on the county website
Monthly payment
Est. payment
Payment breakdown
Explore the cost of this home by adjusting the details. Changes won't be saved.Climate risks
Neighborhood: 06076
Nearby schools
Schools provided by the listing agent
- Elementary: Stafford
- Middle: Stafford
- High: Stafford
Source: Smart MLS. This data may not be complete. We recommend contacting the local school district to confirm school assignments for this home.
Similar homes
- $325,0003 bd2 ba1.3k sqft3 Greaves Road East, Stafford, CT 06076For Sale
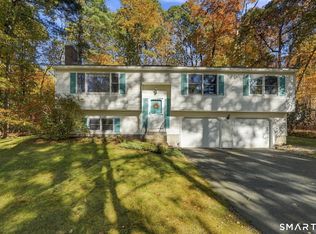
 MLS ID #24216481, Stacy Anselmo, Coldwell Banker Realty. Smart MLS
- $310,0004 bd1 ba980 sqft185 Hampden Road, Stafford, CT 06076For Sale
 MLS ID #24184549, Tammy J. Arute, Arute Realty Group LLC. Smart MLS
- $349,9003 bd2 ba1.1k sqft21 Park Street, Stafford, CT 06076For Sale
 MLS ID #24212342, Tammy J. Arute, Arute Realty Group LLC. Smart MLS
- $--3 bd1 ba1.1k sqft41 Spusta Rd, Stafford Springs, CT 06076Auction
 Auction.com 1
- $279,9002 bd2 ba984 sqft19 Westford Road, Stafford, CT 06076For SaleMLS ID #24203066, Troy Raccuia, Sellsomeproperty.com. Smart MLS
- $269,9001 bd1 ba600 sqft280 Monson Road, Stafford, CT 06076For SaleMLS ID #24213340, Reza Abbassi, New Door Realty. Smart MLS
- $279,0003 bd2 ba1.1k sqft56 High Street, Stafford, CT 06076For SaleMLS ID #24212836, Noah King, Home Selling Team. Smart MLS
- $210,0003 bd1 ba1.3k sqft9 Schwanda Road, Stafford, CT 06076For SaleMLS ID #24203169, Susan A. Lussier, Campbell-Keune Realty Inc. Smart MLS
- $325,0003 bd2 ba1.1k sqft50 Saint Moritz Circle, Willington, CT 06279For SaleMLS ID #24213815, Daniel Gagliardi, D.W. Fish Real Estate. Smart MLS
- $369,5002 bd1 ba848 sqft73 Lakeview Drive, Ashford, CT 06278For SaleMLS ID #24216092, Carol L. Ryniewicz, CR Premier Properties. Smart MLS
- $299,9003 bd1 ba1.1k sqft15 Chaplin Road, Eastford, CT 06242For SaleMLS ID #24213320, Rachael M. Zagurski, RE/MAX One. Smart MLS
- $299,9993 bd1 ba1k sqft298 Metcalf Road, Tolland, CT 06084For SaleMLS ID #24214908, Theodore Branon, Better Homes and Gardens Real Estate Executive Real Estate. Smart MLS
- $315,0003 bd2 ba1.1k sqft57 Hillside Drive, Ellington, CT 06029For SaleMLS ID #24214455, Donald W. Fish, D.W. Fish Real Estate. Smart MLS
