Welcome to 20 Boyden Road, set on a picturesque cul-de-sac in one of West Wrentham’s established and well-loved neighborhoods, where sidewalks, beautiful homes and a true neighborhood feel create an inviting setting. This classic 4-bedroom, 2.5-bath Colonial blends timeless details with thoughtful updates and exceptional living space. Hardwood floors flow throughout the first floor, where elegant wainscoting and an intricate tray ceiling elevate the formal dining room, while French doors open to a sun-filled home office or flexible bonus room. At the heart of the home, the recently renovated kitchen features double ovens and an induction cooktop and opens seamlessly to the impressive great room with a soaring vaulted ceiling and dramatic floor-to-ceiling stone fireplace. Sliders from both spaces lead to the private back deck and fully fenced yard bordered by woods; an easy extension of the home for relaxing, entertaining and everyday living. Upstairs, retreat to the expansive primary suite with a beautifully renovated luxury bath featuring a soaking tub, glass-enclosed shower and a heated floor. Three additional generously sized bedrooms and a full bath complete the second floor. And then there’s the third floor...more than 700 sq ft of bonus space ready to become the game room, media room, home gym, studio or hangout space you’ve been wishing for. Classic New England style, modern updates and room to live, work, gather and grow, all tucked into a special West Wrentham neighborhood.
Pending
$1,025,000
20 Boyden Rd, Wrentham, MA 02093
4beds
3,256sqft
Single Family Residence
Built in 1996
2.02 Acres Lot
$1,010,600 Zestimate®
$315/sqft
$-- HOA
What's special
Beautiful homesGlass-enclosed showerHeated floorBeautifully renovated luxury bathDramatic floor-to-ceiling stone fireplaceFormal dining roomIntricate tray ceiling
- 24 days
- 1,395
- 91
Zillow last checked:
Listing updated:
Listed by:
Lisa Bailey 774-210-0153,
Berkshire Hathaway HomeServices Evolution Properties 508-384-3435
Source: MLS PIN,MLS#: 73583006
Facts & features
Interior
Bedrooms & bathrooms
- Bedrooms: 4
- Bathrooms: 3
- Full bathrooms: 2
- 1/2 bathrooms: 1
Primary bedroom
- Features: Bathroom - Full, Bathroom - Double Vanity/Sink, Vaulted Ceiling(s), Walk-In Closet(s), Flooring - Wall to Wall Carpet
- Level: Second
- Area: 782
- Dimensions: 34 x 23
Bedroom 2
- Features: Closet, Flooring - Wall to Wall Carpet
- Level: Second
- Area: 156
- Dimensions: 13 x 12
Bedroom 3
- Features: Closet, Flooring - Wall to Wall Carpet
- Level: Second
- Area: 182
- Dimensions: 14 x 13
Bedroom 4
- Features: Closet, Flooring - Wall to Wall Carpet
- Level: Second
- Area: 132
- Dimensions: 12 x 11
Primary bathroom
- Features: Yes
Bathroom 1
- Features: Bathroom - Full, Bathroom - Double Vanity/Sink, Bathroom - With Tub & Shower, Soaking Tub
Dining room
- Features: Flooring - Hardwood, Wainscoting, Lighting - Overhead, Crown Molding
- Level: Main,First
- Area: 195
- Dimensions: 15 x 13
Family room
- Features: Cathedral Ceiling(s), Ceiling Fan(s), Vaulted Ceiling(s), Deck - Exterior, Exterior Access
- Level: Main,First
- Area: 345
- Dimensions: 23 x 15
Kitchen
- Features: Flooring - Hardwood, Dining Area, Countertops - Stone/Granite/Solid, Kitchen Island, Exterior Access, Recessed Lighting, Remodeled, Stainless Steel Appliances
- Level: Main,First
- Area: 168
- Dimensions: 14 x 12
Living room
- Features: Flooring - Hardwood, French Doors
- Level: Main,First
- Area: 345
- Dimensions: 23 x 15
Heating
- Baseboard, Oil
Cooling
- Central Air
Appliances
- Included: Water Heater, Oven, Dishwasher, Microwave, Range, Refrigerator, Washer, Dryer
- Laundry: Second Floor, Electric Dryer Hookup
Features
- Lighting - Overhead, Bonus Room, Central Vacuum
- Flooring: Carpet, Hardwood, Flooring - Wall to Wall Carpet
- Doors: French Doors
- Basement: Unfinished
- Number of fireplaces: 1
- Fireplace features: Family Room
Interior area
- Total structure area: 3,256
- Total interior livable area: 3,256 sqft
- Finished area above ground: 3,256
Property
Parking
- Total spaces: 6
- Parking features: Attached, Garage Door Opener, Garage Faces Side, Paved Drive, Off Street, Paved
- Attached garage spaces: 2
- Uncovered spaces: 4
Features
- Patio & porch: Porch, Deck, Patio
- Exterior features: Porch, Deck, Patio, Rain Gutters, Sprinkler System, Fenced Yard
- Fencing: Fenced
Lot
- Size: 2.02 Acres
- Features: Cul-De-Sac
Details
- Parcel number: M:E01 B:0001 L:00180,293744
- Zoning: 03
Construction
Type & style
- Home type: SingleFamily
- Architectural style: Colonial
- Property subtype: Single Family Residence
Materials
- Frame
- Foundation: Concrete Perimeter
- Roof: Shingle
Condition
- Year built: 1996
Utilities & green energy
- Sewer: Public Sewer
- Water: Private
- Utilities for property: for Electric Range, for Electric Oven, for Electric Dryer
Community & HOA
Community
- Features: Shopping, Tennis Court(s), Park, Walk/Jog Trails, Conservation Area, Highway Access, House of Worship, Public School, Sidewalks
- Security: Security System
HOA
- Has HOA: No
Location
- Region: Wrentham
Financial & listing details
- Price per square foot: $315/sqft
- Tax assessed value: $901,600
- Annual tax amount: $10,522
- Date on market: 9/29/2026
- Listing terms: Contract
- Road surface type: Paved
Estimated market value
$1,010,600
$960,000 - $1.06M
$5,880/mo
Price history
| Date | Event | Price |
|---|---|---|
| 10/19/2026 | Pending sale | $1,025,000$315/sqft |
Source: MLS PIN #73583006 Report a problem | ||
| 10/5/2026 | Contingent | $1,025,000$315/sqft |
Source: MLS PIN #73583006 Report a problem | ||
| 9/29/2026 | Listed for sale | $1,025,000+191.2%$315/sqft |
Source: MLS PIN #73583006 Report a problem | ||
| 8/28/1997 | Sold | $352,000+252%$108/sqft |
Source: Public Record Report a problem | ||
| 2/1/1996 | Sold | $100,000$31/sqft |
Source: Public Record Report a problem | ||
Public tax history
| Year | Property taxes | Tax assessment |
|---|---|---|
| 2025 | $10,540 +3.7% | $909,400 +7.4% |
| 2024 | $10,162 +2% | $846,800 +7.3% |
| 2023 | $9,960 +2.9% | $789,200 +11.5% |
| 2022 | $9,680 +7.9% | $708,100 +11% |
| 2021 | $8,975 -3.1% | $637,900 -1.9% |
| 2020 | $9,263 +4.1% | $650,000 +3.1% |
| 2019 | $8,898 +7.6% | $630,200 +8.5% |
| 2018 | $8,268 +2.8% | $580,600 +2.9% |
| 2017 | $8,041 +1.4% | $564,300 +1.6% |
| 2016 | $7,928 +2.2% | $555,200 +7.2% |
| 2015 | $7,755 +1% | $517,700 +3.2% |
| 2014 | $7,678 +4.4% | $501,500 +2.8% |
| 2013 | $7,353 +3.2% | $487,900 -1.2% |
| 2012 | $7,123 -4.6% | $493,600 -6.9% |
| 2011 | $7,467 -4.2% | $530,300 -16.9% |
| 2010 | $7,794 | $637,800 |
| 2009 | $7,794 +1.4% | $637,800 -6.8% |
| 2008 | $7,685 +10.1% | $684,300 +4.4% |
| 2007 | $6,978 -3.8% | $655,200 -2.8% |
| 2006 | $7,255 +3.8% | $674,300 +5.4% |
| 2005 | $6,989 +2.9% | $640,000 +4.7% |
| 2004 | $6,792 +13.1% | $611,300 +38.1% |
| 2003 | $6,007 +11.2% | $442,700 +16.5% |
| 2001 | $5,400 +686% | $380,000 +740.7% |
| 1996 | $687 | $45,200 |
Find assessor info on the county website
Monthly payment
Est. payment
Payment breakdown
Explore the cost of this home by adjusting the details. Changes won't be saved.Climate risks
Neighborhood: 02093
Nearby schools
Schools provided by the listing agent
- Elementary: Wrentham
- Middle: King Philip
- High: King Philip
Source: MLS PIN. This data may not be complete. We recommend contacting the local school district to confirm school assignments for this home.


Similar homes
- $1,290,0004 bd3 ba3.8k sqft15 Comstock Dr, Wrentham, MA 02093For Sale
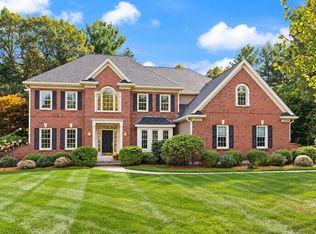 MLS ID #73592139, Lisa Bailey, Berkshire Hathaway HomeServices Evolution Properties. MLS PIN
- $1,099,0004 bd3 ba4.7k sqft85 Comstock Dr, Wrentham, MA 02093For Sale
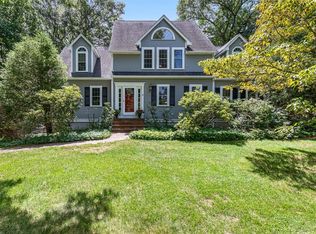 MLS ID #73562366, Heather Cunningham, Berkshire Hathaway HomeServices Evolution Properties. MLS PIN
- $999,9004 bd4 ba3.6k sqft1 Bridle Path, Plainville, MA 02762For Sale
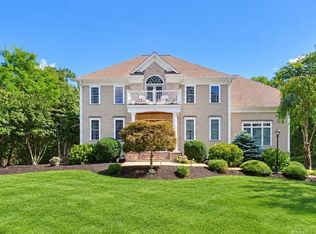 MLS ID #73593428, Trish Bergevine, Berkshire Hathaway HomeServices Evolution Properties. MLS PIN
- $1,025,0004 bd4 ba3.7k sqft47 Jefferson Rd, Franklin, MA 02038For Sale
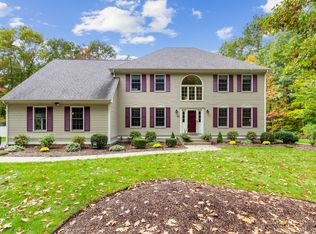 MLS ID #73590331, Beth Rossi, Coldwell Banker Realty - Franklin. MLS PIN
- $889,9004 bd4 ba2.8k sqft322 Nate Whipple Hwy, Cumberland, RI 02864For Sale
 MLS ID #1424907, Lori McPheeters, RE/MAX Town & Country. StateWide MLS RI
- $1,075,0004 bd3 ba4k sqft1 Kings Row, Cumberland, RI 02864For SaleMLS ID #1425790, The Hometown Experts Team, RE/MAX Town & Country. StateWide MLS RI
- $865,0004 bd3 ba2.7k sqft21 Woodcrest Dr, Cumberland, RI 02864For SaleMLS ID #1426292, Aaron Coutu, Keller Williams Leading Edge. StateWide MLS RI
- $1,262,0005 bd5 ba4.5k sqft4 Jasons Grant Dr, Cumberland, RI 02864For SaleMLS ID #1426407, Tony Charchafliah, Century 21 Limitless. StateWide MLS RI
- $929,9003 bd3 ba2.6k sqft1 Gladding Dr, Cumberland, RI 02864For SaleMLS ID #1424778, The Hometown Experts Team, RE/MAX Town & Country. StateWide MLS RI
