BETTER THAN A PRICE REDUCTION! SELLER NOW OFFERING A RATE BUYDOWN! I have attached an example to this listing. Discover an exceptional single-family residence at 25 Autumn Rd, Wrentham, MA. This custom 3 story cape offers 3384 square feet of meticulously maintained living space above grade, presenting a remarkable opportunity for sophisticated living and plenty of room for all. The newly renovated gourmet kitchen is a chef's delight, featuring high end appliances, including a sub zero fridge and double wall ovens. A very large island with an integrated sink provides ample space for culinary preparation and casual dining. The dining space incorporated into the kitchen is ideal for very large gatherings. inviting living room is anchored by a fireplace, creating a warm and refined ambiance for relaxation and entertaining. The well-appointed bathrooms offer luxurious amenities, with one featuring a double vanity, a walk-in shower, and a rainfall shower head with multiple shower heads, providing a spa-like experience. Additional amenities include a dedicated laundry room for convenience and an inground pool, offering an exclusive retreat for leisure and recreation. The property also features a built-in garage with four spaces, ensuring ample parking and storage. This distinguished property represents an unparalleled opportunity for discerning buyers seeking an elevated lifestyle. This is a neighborhood featuring very large lots with lots of space in between homes. This is increasingly harder to find. Extensive gardens have been added to over the years and the pool area is completely private. A very short drive to Foxboro Stadium.
For sale
Price cut: $25K (9/16)
$1,250,000
25 Autumn Rd, Wrentham, MA 02093
4beds
3,384sqft
Single Family Residence
Built in 1990
2.15 Acres Lot
$1,222,700 Zestimate®
$369/sqft
$-- HOA
What's special
Walk-in showerExtensive gardensDouble wall ovensDouble vanityHigh end appliancesSub zero fridgeNewly renovated gourmet kitchen
- 75 days
- 578
- 17
Zillow last checked:
Listing updated:
Listed by:
Dana Ford 603-731-7228,
LAER Realty Partners 603-685-4495
Source: MLS PIN,MLS#: 73560166
Facts & features
Interior
Bedrooms & bathrooms
- Bedrooms: 4
- Bathrooms: 3
- Full bathrooms: 3
Primary bathroom
- Features: Yes
Heating
- Baseboard, Oil
Cooling
- Central Air
Appliances
- Included: Water Heater, Oven, Dishwasher, Trash Compactor, Microwave, Range, Refrigerator
Features
- Flooring: Wood, Tile
- Doors: Insulated Doors
- Windows: Insulated Windows
- Basement: Full,Partially Finished,Walk-Out Access
- Number of fireplaces: 1
Interior area
- Total structure area: 3,384
- Total interior livable area: 3,384 sqft
- Finished area above ground: 3,384
- Finished area below ground: 250
Property
Parking
- Total spaces: 12
- Parking features: Under, Paved Drive, Off Street, Paved
- Attached garage spaces: 4
- Uncovered spaces: 8
Features
- Patio & porch: Patio
- Exterior features: Patio, Pool - Inground, Professional Landscaping, Fenced Yard
- Has private pool: Yes
- Pool features: In Ground
- Fencing: Fenced
Lot
- Size: 2.15 Acres
- Features: Gentle Sloping
Details
- Parcel number: M:D03 B:0004 L:00080,293704
- Zoning: 03
Construction
Type & style
- Home type: SingleFamily
- Architectural style: Cape
- Property subtype: Single Family Residence
Materials
- Conventional (2x4-2x6)
- Foundation: Concrete Perimeter
- Roof: Shingle
Condition
- Year built: 1990
Utilities & green energy
- Electric: 220 Volts, 200+ Amp Service
- Sewer: Private Sewer
- Water: Public
Community & HOA
Community
- Features: Shopping, Highway Access
HOA
- Has HOA: No
Location
- Region: Wrentham
Financial & listing details
- Price per square foot: $369/sqft
- Tax assessed value: $866,200
- Annual tax amount: $10,109
- Date on market: 8/7/2026
- Road surface type: Paved
Estimated market value
$1,222,700
$1.16M - $1.28M
$5,970/mo
Price history
| Date | Event | Price |
|---|---|---|
| 9/16/2026 | Price change | $1,250,000-2%$369/sqft |
Source: MLS PIN #73560166 Report a problem | ||
| 8/6/2026 | Listed for sale | $1,275,000+264.3%$377/sqft |
Source: MLS PIN #73560166 Report a problem | ||
| 8/26/2020 | Sold | $350,000-42.1%$103/sqft |
Source: Public Record Report a problem | ||
| 1/30/2004 | Sold | $605,000$179/sqft |
Source: Public Record Report a problem | ||
Public tax history
| Year | Property taxes | Tax assessment |
|---|---|---|
| 2025 | $9,741 +4.4% | $840,500 +8.1% |
| 2024 | $9,331 -1% | $777,600 +4.1% |
| 2023 | $9,426 +2.6% | $746,900 +11.1% |
| 2022 | $9,190 -1.2% | $672,300 +1.7% |
| 2021 | $9,303 +0.9% | $661,200 +2.1% |
| 2020 | $9,224 +4.8% | $647,300 +3.8% |
| 2019 | $8,805 +9% | $623,600 +9.9% |
| 2018 | $8,080 +2.9% | $567,400 +3% |
| 2017 | $7,852 +2.1% | $551,000 +2.3% |
| 2016 | $7,694 +0.5% | $538,800 +5.4% |
| 2015 | $7,655 -0.2% | $511,000 +2% |
| 2014 | $7,669 +3.9% | $500,900 +2.3% |
| 2013 | $7,378 +3.6% | $489,600 -0.8% |
| 2012 | $7,120 +1.9% | $493,400 -0.6% |
| 2011 | $6,989 +0.1% | $496,400 -13.1% |
| 2010 | $6,983 | $571,400 |
| 2009 | $6,983 +3.2% | $571,400 -5.2% |
| 2008 | $6,768 -0.3% | $602,700 -5.5% |
| 2007 | $6,790 -4.9% | $637,600 -3.9% |
| 2006 | $7,138 +7.1% | $663,400 +8.7% |
| 2005 | $6,663 +2.9% | $610,200 +4.6% |
| 2004 | $6,478 -0.7% | $583,100 +21.3% |
| 2003 | $6,523 +20% | $480,700 +25.7% |
| 2001 | $5,435 +26.4% | $382,500 +35.3% |
| 1996 | $4,300 | $282,700 |
Find assessor info on the county website
Monthly payment
Est. payment
Payment breakdown
Explore the cost of this home by adjusting the details. Changes won't be saved.Climate risks
Neighborhood: 02093
Similar homes
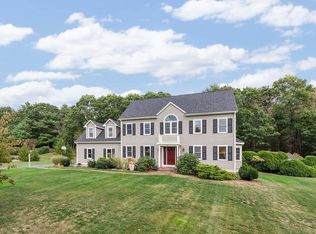
- $1,290,0004 bd3 ba3.8k sqft15 Comstock Dr, Wrentham, MA 02093For Sale
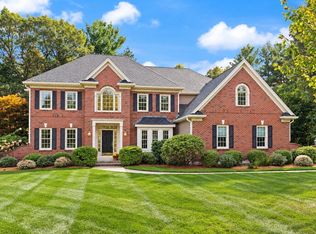 MLS ID #73592139, Lisa Bailey, Berkshire Hathaway HomeServices Evolution Properties. MLS PIN
 - $1,075,0004 bd3 ba3.2k sqft2 Claridge Rd, Seekonk, MA 02771For Sale
 MLS ID #73592184, William Sherry, Compass. MLS PIN
 - $900,0004 bd3 ba2.2k sqft3 Natalie Cir, Franklin, MA 02038For Sale
 MLS ID #73592308, Suzanne Ranieri, Coldwell Banker Realty - Franklin. MLS PIN
 - $949,0004 bd3 ba3.2k sqft29 Townline Rd, Franklin, MA 02038For Sale
 MLS ID #73570883, Laurie-Ann Webster, Today Real Estate, Inc.. MLS PIN
