Move-in ready three-bedroom ranch with central air, gas heat, and improvements including a roof (approx. 7 years old), Harvey thermal windows (approx. 2018), gutters (2018), and front door (2021). Set on a level .64-acre lot in South Meriden near the Cheshire town line, this home offers easy one-level living with a spacious eat-in kitchen featuring a pantry closet. Wood flooring possibly present beneath the existing flooring in the living room, bedrooms, and hallway. The large, unheated basement provides flexible space for work shop, exercise, crafts, or hobbies, plus an unfinished bathroom with potential for completion. Outside, a spacious two-tier deck sits within the fenced yard area, ideal for entertaining or relaxing. The property also features a garden, shed, long driveway with ample parking, and an outdoor faucet with an optional warm-water setting. Additional features include a gas hot water heater. Convenient to the Quinnipiac River Gorge Trail, Rocco's Village Bakery, and Routes 15, I-691, and I-91. Easy living, generous outdoor space, and everyday convenience. Aprox Room sizes,Aprox of 400 sqft in unheated LL. Cutting board in kitchen over non working stove top. A new oven range replaced it.
Accepting backups
$360,000
20 Byron Road, Meriden, CT 06451
3beds
1,400sqft
Single Family Residence
Built in 1960
0.64 Acres Lot
$-- Zestimate®
$257/sqft
$-- HOA
What's special
Central airSpacious two-tier deckPantry closetMove-in ready three-bedroom ranchFenced yard areaEasy one-level livingSpacious eat-in kitchen
- 30 days
- 617
- 13
Likely to sell faster than
Zillow last checked:
Listing updated:
Listed by:
Dawn D'Auria (203)671-2525,
Coldwell Banker Realty 203-272-1633
Source: Smart MLS,MLS#: 24213732
Facts & features
Interior
Bedrooms & bathrooms
- Bedrooms: 3
- Bathrooms: 2
- Full bathrooms: 2
Rooms
- Room types: Workshop
Primary bedroom
- Level: Main
- Area: 144 Square Feet
- Dimensions: 12 x 12
Bedroom
- Level: Main
- Area: 108 Square Feet
- Dimensions: 9 x 12
Bedroom
- Level: Main
- Area: 96 Square Feet
- Dimensions: 8 x 12
Kitchen
- Level: Main
- Area: 192 Square Feet
- Dimensions: 12 x 16
Living room
- Level: Main
- Area: 176 Square Feet
- Dimensions: 11 x 16
Other
- Level: Lower
Other
- Level: Lower
Heating
- Forced Air, Gas In Street
Cooling
- Central Air
Appliances
- Included: Oven/Range, Refrigerator, Washer, Dryer, Gas Water Heater, Water Heater
Features
- Basement: Full
- Attic: Access Via Hatch
- Has fireplace: No
Interior area
- Total structure area: 1,400
- Total interior livable area: 1,400 sqft
- Finished area above ground: 1,000
- Finished area below ground: 400
Property
Lot
- Size: 0.64 Acres
Details
- Parcel number: 1172878
- Zoning: R-1
Construction
Type & style
- Home type: SingleFamily
- Architectural style: Ranch
- Property subtype: Single Family Residence
Materials
- Aluminum Siding
- Foundation: Concrete Perimeter
- Roof: Asphalt
Condition
- New construction: No
- Year built: 1960
Utilities & green energy
- Sewer: Public Sewer
- Water: Public
Community & HOA
Community
- Subdivision: South Meriden
HOA
- Has HOA: No
Location
- Region: Meriden
Financial & listing details
- Price per square foot: $257/sqft
- Tax assessed value: $196,200
- Annual tax amount: $5,884
- Date on market: 10/15/2026
Estimated market value
Not available
Estimated sales range
Not available
Not available
Price history
| Date | Event | Price |
|---|---|---|
| 10/15/2026 | Listed for sale | $360,000+46.9%$257/sqft |
Source:  Smart MLS #24213732 Report a problem | ||
| 1/12/2022 | Sold | $245,000+2.1%$175/sqft |
Source: Smart MLS #170452960 Report a problem | ||
| 11/25/2021 | Listed for sale | $239,900+11.6%$171/sqft |
Source: Smart MLS #170452960 Report a problem | ||
| 8/30/2006 | Sold | $215,000$154/sqft |
Source: Smart MLS #N249290 Report a problem | ||
Public tax history
| Year | Property taxes | Tax assessment |
|---|---|---|
| 2025 | $6,046 +10.4% | $150,780 |
| 2024 | $5,475 +4.4% | $150,780 |
| 2023 | $5,246 +5.5% | $150,780 |
| 2022 | $4,974 +12.3% | $150,780 +39.1% |
| 2021 | $4,430 | $108,430 |
| 2020 | $4,430 | $108,430 |
| 2019 | $4,430 -0.4% | $108,430 |
| 2018 | $4,450 +2.8% | $108,430 |
| 2017 | $4,329 +8.6% | $108,430 -0.4% |
| 2016 | $3,987 | $108,850 |
| 2015 | $3,987 +2.5% | $108,850 |
| 2014 | $3,890 -27.9% | $108,850 -29.5% |
| 2013 | $5,399 +41.5% | $154,300 +19.4% |
| 2010 | $3,816 +2.4% | $129,220 |
| 2009 | $3,728 -3.5% | $129,220 |
| 2008 | $3,862 +6.9% | $129,220 |
| 2007 | $3,613 +19% | $129,220 +79.6% |
| 2006 | $3,037 +4.6% | $71,960 |
| 2005 | $2,903 -22.5% | $71,960 -33.4% |
| 2004 | $3,748 +39.6% | $108,010 +50.1% |
| 2003 | $2,684 +13% | $71,960 +8.4% |
| 1995 | $2,376 | $66,370 |
Find assessor info on the county website
Monthly payment
Est. payment
Payment breakdown
Explore the cost of this home by adjusting the details. Changes won't be saved.Climate risks
Neighborhood: 06451
Nearby schools
Schools provided by the listing agent
- Elementary: Hanover
- Middle: Lincoln
- High: Orville H. Platt
Source: Smart MLS. This data may not be complete. We recommend contacting the local school district to confirm school assignments for this home.

Similar homes
- $389,9003 bd1 ba1.7k sqft145 Knob Hill Road, Meriden, CT 06451For Sale

 MLS ID #24219910, Joenny Peralta, eXp Realty. Smart MLS
- $375,0003 bd3 ba1.6k sqft515 Gracey Avenue, Meriden, CT 06451For Sale
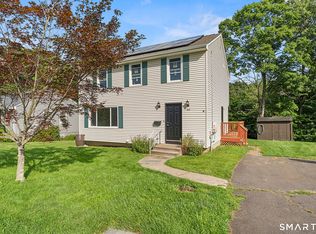 MLS ID #24207082, Jimmy Edwards, Redfin Corporation. Smart MLS
- $339,9992 bd2 ba1.6k sqft60 Shore Drive, Meriden, CT 06451For Sale
 MLS ID #24215545, Lisa Cozzi, Century 21 AllPoints Realty. Smart MLS
- $364,9993 bd2 ba885 sqft20 Orchard Lane, Wallingford, CT 06492For Sale
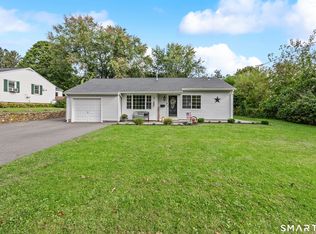 MLS ID #24210370, John T. Maier, Maier Real Estate. Smart MLS
- $374,9003 bd2 ba1.1k sqft70 Circle Drive, Wallingford, CT 06492For SaleMLS ID #24217717, Karly Worth, Call It Closed Realty. Smart MLS
- $345,0003 bd2 ba1.2k sqft360 Chauncey Road, Middletown, CT 06457For SaleMLS ID #24216264, Nicholas Greene, eXp Realty. Smart MLS
- $349,9002 bd1 ba1k sqft25 King Street, Wallingford, CT 06492For SaleMLS ID #24219208, Nicolle C. Estrella, eXp Realty. Smart MLS
- $424,9003 bd3 ba1.9k sqft36 Sweet Birch Drive, Meriden, CT 06450For SaleMLS ID #24215600, Tracey A. Precourt, Century 21 Clemens Group. Smart MLS
- $349,9003 bd1 ba1.4k sqft34 Buckland Street, Wolcott, CT 06716For SaleMLS ID #24219693, Christopher Farrell, Carbutti & Co., Realtors. Smart MLS
- $343,5002 bd2 ba1.3k sqft393 South Meriden Road, Cheshire, CT 06410For SaleMLS ID #24186242, Stacey Deangelis, Calcagni Real Estate. Smart MLS
- $339,9003 bd2 ba1.7k sqft42 Carroll Road, Hamden, CT 06517For SaleMLS ID #24217313, Eric Chou, eXp Realty. Smart MLS
- $369,9003 bd2 ba1.2k sqft15 Par Drive, New Britain, CT 06053For SaleMLS ID #24220169, Simonne E. Corriveau, KW Legacy Partners. Smart MLS
- $400,0003 bd3 ba1.3k sqft404 Newfield Street, Middletown, CT 06457For SaleMLS ID #24217472, Christopher F. Grant, Christopher F. Grant Broker. Smart MLS
- $364,5005 bd3 ba2k sqft595 Prospect Road, Waterbury, CT 06706For SaleMLS ID #24213075, Linda A. Mayfield, RE/MAX RISE. Smart MLS
- $421,0003 bd1 ba1.7k sqft432 East Mountain Road, Waterbury, CT 06706For SaleMLS ID #24210752, Lenna Vides Sanchez, Keller Williams Prestige Prop.. Smart MLS
- $364,9003 bd2 ba1.5k sqft189 Fiske Street, Waterbury, CT 06710For SaleMLS ID #24219557, Vincent Devico, Showcase Realty, Inc.. Smart MLS
- $350,0003 bd1 ba1k sqft6 Hepworth Street, Bristol, CT 06010For SaleMLS ID #24211371, Jessica Boswell, LPT Realty. Smart MLS
- $399,0003 bd2 ba1.7k sqft65 Highland Avenue, Middletown, CT 06457For SaleMLS ID #24209628, Patrick R. Combs, Dan Combs Real Estate. Smart MLS
- $369,9002 bd1 ba1.1k sqft142 Crystal Lake Road, Middletown, CT 06457For SaleMLS ID #24207901, Jessica Fedorich, Stone Crest Realty LLC. Smart MLS
- $340,0003 bd2 ba1.2k sqft160 Sanford Street, Hamden, CT 06514For SaleMLS ID #24192710, Lauren Levey, Real Broker CT, LLC. Smart MLS
