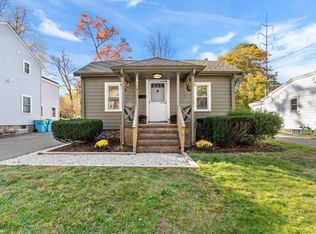
This beautifully located property just steps from Wollaston Beach offers the perfect blend of coastal living and modern comfort, featuring a sun filled living room & three-season porch surrounded by a beautifully landscaped lot. This 4-bedroom single-family home is meticulously maintained, featuring a renovated kitchen and renovated bathrooms, as well as numerous major system improvements. The open-concept dining & kitchen area is ideal for everyday living and entertaining. The first floor includes one bedroom & full bathroom. Second floor has three bedrooms with a shared bathroom. The outdoor space is fully fenced in featuring a new composite deck and vegetable garden with an abutting garage. This neighborhood offers easy access to public transportation, shopping, restaurants, parks, and major highways, making commuting to Boston & surrounding areas seamless. This house is a fantastic opportunity to own a turnkey home in one of Quincy’s most sought-after neighborhoods.
Pending
$829,999
20 Carle Rd, Quincy, MA 02170
4beds
1,500sqft
Single Family Residence
Built in 1926
3,920 Square Feet Lot
$844,800 Zestimate®
$553/sqft
$-- HOA
What's special
Three-season porchNew composite deckVegetable gardenBeautifully landscaped lotRenovated kitchenAbutting garageRenovated bathrooms
- 38 days
- 89
- 2
Zillow last checked:
Listing updated:
Listed by:
Rachel Schlager 617-279-7273,
Duhallow Real Estate 617-698-5900,
Rachel Schlager 617-279-7273
Source: MLS PIN,MLS#: 73563741
Facts & features
Interior
Bedrooms & bathrooms
- Bedrooms: 4
- Bathrooms: 2
- Full bathrooms: 2
Primary bedroom
- Features: Flooring - Hardwood
- Level: First
- Area: 120
- Dimensions: 12 x 10
Bedroom 2
- Features: Flooring - Hardwood
- Level: Second
- Area: 108
- Dimensions: 9 x 12
Bedroom 3
- Features: Flooring - Hardwood
- Level: Second
- Area: 110
- Dimensions: 10 x 11
Bedroom 4
- Features: Flooring - Wall to Wall Carpet
- Level: Second
- Area: 156
- Dimensions: 12 x 13
Bathroom 1
- Features: Flooring - Stone/Ceramic Tile, Enclosed Shower - Fiberglass
- Level: First
- Area: 42
- Dimensions: 7 x 6
Bathroom 2
- Features: Flooring - Stone/Ceramic Tile
- Level: Second
- Area: 99
- Dimensions: 9 x 11
Dining room
- Features: Flooring - Hardwood
- Level: First
- Area: 144
- Dimensions: 9 x 16
Family room
- Features: Flooring - Hardwood
- Level: First
- Area: 120
- Dimensions: 12 x 10
Kitchen
- Features: Flooring - Hardwood
- Level: First
- Area: 240
- Dimensions: 15 x 16
Living room
- Features: Flooring - Hardwood
- Level: First
- Area: 156
- Dimensions: 12 x 13
Heating
- Forced Air
Cooling
- Central Air, Window Unit(s)
Appliances
- Included: Gas Water Heater, Range, Dishwasher, Disposal, Microwave, Refrigerator, Freezer, Washer, Dryer
Features
- Sun Room
- Flooring: Wood
- Windows: Bay/Bow/Box
- Basement: Unfinished
- Has fireplace: No
Interior area
- Total structure area: 1,500
- Total interior livable area: 1,500 sqft
- Finished area above ground: 1,500
Property
Parking
- Total spaces: 2
- Parking features: Detached, Paved Drive, Paved
- Garage spaces: 1
- Uncovered spaces: 1
Features
- Patio & porch: Porch - Enclosed, Deck
- Exterior features: Porch - Enclosed, Deck
- Has view: Yes
- View description: Water, Bay
- Has water view: Yes
- Water view: Bay,Water
- Waterfront features: Bay, 0 to 1/10 Mile To Beach, Beach Ownership(Public)
Lot
- Size: 3,920 Square Feet
Details
- Parcel number: 191077
- Zoning: 375
Construction
Type & style
- Home type: SingleFamily
- Architectural style: Cape
- Property subtype: Single Family Residence
Materials
- Frame
- Foundation: Concrete Perimeter
- Roof: Shingle
Condition
- Year built: 1926
Utilities & green energy
- Sewer: Public Sewer
- Water: Public
- Utilities for property: for Gas Oven
Community & HOA
Community
- Features: Public Transportation, Park, Walk/Jog Trails, Bike Path, Highway Access, House of Worship, Marina, Public School, T-Station
HOA
- Has HOA: No
Location
- Region: Quincy
Financial & listing details
- Price per square foot: $553/sqft
- Tax assessed value: $617,900
- Annual tax amount: $7,124
- Date on market: 9/17/2026
Estimated market value
$844,800
$803,000 - $887,000
$3,786/mo
Price history
| Date | Event | Price |
|---|---|---|
| 8/26/2026 | Pending sale | $829,999$553/sqft |
Source: MLS PIN #73563741 Report a problem | ||
| 8/14/2026 | Listed for sale | $829,999+118.4%$553/sqft |
Source: MLS PIN #73563741 Report a problem | ||
| 2/23/2018 | Sold | $380,000-2.5%$253/sqft |
Source: Public Record Report a problem | ||
| 12/31/2017 | Pending sale | $389,900$260/sqft |
Source: CENTURY 21 Annex Realty, Inc. #72266715 Report a problem | ||
| 12/31/2017 | Listed for sale | $389,900$260/sqft |
Source: Century 21 Annex Realty #72266715 Report a problem | ||
Public tax history
| Year | Property taxes | Tax assessment |
|---|---|---|
| 2025 | $7,124 +3.9% | $617,900 +1.5% |
| 2024 | $6,859 +6.2% | $608,600 +4.9% |
| 2023 | $6,458 +6.2% | $580,200 +14.3% |
| 2022 | $6,082 +2.5% | $507,700 +3.9% |
| 2021 | $5,932 +4.5% | $488,600 +7% |
| 2020 | $5,677 +26.2% | $456,700 +27.5% |
| 2019 | $4,497 -9.8% | $358,300 -4.1% |
| 2018 | $4,985 +4.8% | $373,700 +11.3% |
| 2017 | $4,757 +7.2% | $335,700 +8.6% |
| 2016 | $4,439 +8.8% | $309,100 +10.6% |
| 2015 | $4,081 +2% | $279,500 +3.8% |
| 2014 | $4,000 +1.8% | $269,200 -0.7% |
| 2013 | $3,931 +3.5% | $271,100 -1.9% |
| 2012 | $3,799 +1.8% | $276,300 -0.6% |
| 2011 | $3,731 +2.8% | $278,000 +1.3% |
| 2010 | $3,628 -2.9% | $274,400 -7.4% |
| 2009 | $3,735 +12.9% | $296,400 -2.9% |
| 2008 | $3,307 +4.7% | $305,400 +0.9% |
| 2007 | $3,160 +0.3% | $302,700 -0.7% |
| 2006 | $3,149 -1.3% | $304,800 +3.5% |
| 2005 | $3,192 +7.4% | $294,500 +24.4% |
| 2004 | $2,973 +16.8% | $236,700 +26.6% |
| 2003 | $2,546 +18.3% | $186,900 +38.3% |
| 2001 | $2,153 +10% | $135,100 +5.1% |
| 1999 | $1,958 | $128,500 |
Find assessor info on the county website
Monthly payment
Est. payment
Payment breakdown
Explore the cost of this home by adjusting the details. Changes won't be saved.Climate risks
Neighborhood: North Quincy
Similar homes
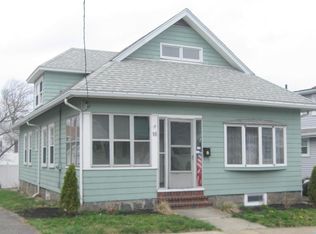
- $799,0003 bd2 ba1.7k sqft68 French Ave, Braintree, MA 02184For Sale
 MLS ID #73593064, Nicole Vermillion, Lamacchia Realty, Inc.. MLS PIN
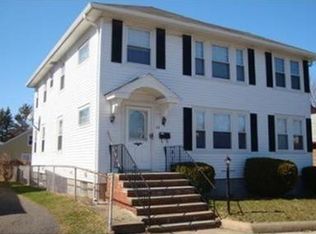
 - $825,0004 bd2 ba1.7k sqft51 Metropolitan Ave, Roslindale, MA 02131For Sale
 MLS ID #73552965, The Muncey Group, Compass. MLS PIN
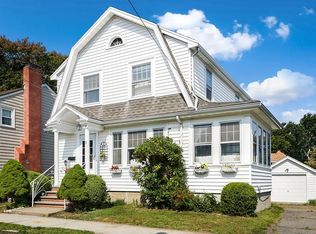
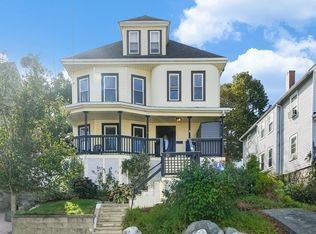
 - $839,0004 bd3 ba2.2k sqft23 Sagamore Ave, Winthrop, MA 02152For Sale
 MLS ID #73594196, Elizabeth Ferrara, Cottage Hill Real Estate. MLS PIN
 - $827,9003 bd2 ba1k sqft1011 Webster St, Needham, MA 02492For Sale
 MLS ID #73594240, William Concannon, Louise Condon Realty. MLS PIN
