Welcome home to this well-maintained Cape offering the perfect blend of comfort, functionality, and space. The bright kitchen features white cabinetry, granite countertops, and easy access to a large deck—perfect for morning coffee, summer BBQs, and entertaining family and friends. Inside, you'll find a spacious living room filled with natural light, a generous dining room ideal for hosting gatherings, and the convenience of a first-floor bedroom, perfect for guests, a playroom, or flexible living. Upstairs offers additional comfortable bedrooms, while the finished office space in the basement provides the perfect work-from-home setup, gym, or hobby room. A two-car garage adds convenience and plenty of storage. With its thoughtful layout, inviting living spaces, and location close to schools, shopping, restaurants, and major commuter routes, this home is one you won't want to miss!
For sale
$825,000
335 Moosehill Rd, East Walpole, MA 02032
3beds
2,002sqft
Single Family Residence
Built in 1950
0.83 Acres Lot
$842,800 Zestimate®
$412/sqft
$-- HOA
What's special
Bright kitchenGranite countertopsWhite cabinetryInviting living spaces
- 14 days
- 1,198
- 96
Zillow last checked:
Listing updated:
Listed by:
Doyle & Waldron Team 774-250-2221,
Coldwell Banker Realty - Easton 508-230-2544
Source: MLS PIN,MLS#: 73553652
Facts & features
Interior
Bedrooms & bathrooms
- Bedrooms: 3
- Bathrooms: 2
- Full bathrooms: 1
- 1/2 bathrooms: 1
- Main level bathrooms: 1
Primary bedroom
- Features: Closet, Flooring - Hardwood
- Level: First
Bedroom 2
- Features: Closet, Flooring - Hardwood
- Level: Second
Bedroom 3
- Features: Closet, Flooring - Hardwood
- Level: Second
Bathroom 1
- Features: Bathroom - Half
- Level: Main,First
Bathroom 2
- Features: Bathroom - Full
- Level: Second
Dining room
- Features: Flooring - Hardwood
- Level: First
Family room
- Features: Flooring - Hardwood
- Level: First
Kitchen
- Features: Countertops - Stone/Granite/Solid, Cabinets - Upgraded, Cable Hookup, Exterior Access, Stainless Steel Appliances
- Level: First
Living room
- Features: Closet, Flooring - Hardwood, Cable Hookup, Remodeled
- Level: Main,First
Heating
- Baseboard, Heat Pump
Cooling
- Central Air, Heat Pump, Ductless
Appliances
- Included: Water Heater, Range, Dishwasher, Microwave, Refrigerator, Washer, Dryer
Features
- Windows: Screens
- Basement: Full,Partially Finished,Walk-Out Access,Garage Access,Concrete
- Number of fireplaces: 2
- Fireplace features: Family Room, Living Room
Interior area
- Total structure area: 2,002
- Total interior livable area: 2,002 sqft
- Finished area above ground: 2,002
- Finished area below ground: 400
Property
Parking
- Total spaces: 8
- Parking features: Under, Garage Door Opener, Heated Garage, Storage, Paved Drive, Off Street, Paved
- Attached garage spaces: 2
- Uncovered spaces: 6
Features
- Patio & porch: Deck - Wood
- Exterior features: Deck - Wood, Rain Gutters, Screens
Lot
- Size: 0.83 Acres
- Features: Cleared, Gentle Sloping
Details
- Parcel number: 250789
- Zoning: Res
Construction
Type & style
- Home type: SingleFamily
- Architectural style: Cape
- Property subtype: Single Family Residence
Materials
- Foundation: Concrete Perimeter
- Roof: Shingle
Condition
- Year built: 1950
Utilities & green energy
- Electric: 200+ Amp Service
- Sewer: Private Sewer
- Water: Public
Community & HOA
Community
- Features: Shopping, Park, Walk/Jog Trails, Medical Facility, Highway Access, House of Worship, Public School, Sidewalks
- Security: Security System
HOA
- Has HOA: No
Location
- Region: East Walpole
Financial & listing details
- Price per square foot: $412/sqft
- Tax assessed value: $673,200
- Annual tax amount: $8,637
- Date on market: 9/12/2026
- Exclusions: Swing Set Will Be Removed Prior To Closing.
- Road surface type: Paved
Estimated market value
$842,800
$801,000 - $885,000
$3,837/mo
Price history
| Date | Event | Price |
|---|---|---|
| 9/15/2026 | Listed for sale | $825,000$412/sqft |
Source: MLS PIN #73553652 Report a problem | ||
| 7/30/2026 | Pending sale | $825,000$412/sqft |
Source: MLS PIN #73553652 Report a problem | ||
| 7/22/2026 | Listed for sale | $825,000+71.9%$412/sqft |
Source: MLS PIN #73553652 Report a problem | ||
| 4/17/2018 | Sold | $480,000-2%$240/sqft |
Source: Public Record Report a problem | ||
| 3/5/2018 | Pending sale | $489,900$245/sqft |
Source: Conway - Mansfield #72266917 Report a problem | ||
| 3/1/2018 | Price change | $489,900-2%$245/sqft |
Source: Conway - Mansfield #72266917 Report a problem | ||
| 1/30/2018 | Price change | $499,900-3.8%$250/sqft |
Source: Conway - Mansfield #72266917 Report a problem | ||
| 1/16/2018 | Price change | $519,900-1.9%$260/sqft |
Source: Conway - Mansfield #72266917 Report a problem | ||
| 1/3/2018 | Price change | $529,900+1.9%$265/sqft |
Source: Conway - Mansfield #72266917 Report a problem | ||
| 1/2/2018 | Listing removed | $3,100$2/sqft |
Source: Owner Report a problem | ||
| 12/18/2017 | Listed for rent | $3,100$2/sqft |
Source: Owner Report a problem | ||
| 12/7/2017 | Price change | $520,000-3.7%$260/sqft |
Source: Owner Report a problem | ||
| 12/4/2017 | Listed for sale | $540,000+80%$270/sqft |
Source: Owner Report a problem | ||
| 8/8/2017 | Sold | $300,000$150/sqft |
Source: Public Record Report a problem | ||
Public tax history
| Year | Property taxes | Tax assessment |
|---|---|---|
| 2025 | $8,637 +3.3% | $673,200 +6.5% |
| 2024 | $8,358 +3.6% | $632,200 +8.8% |
| 2023 | $8,071 +6.3% | $581,100 +10.6% |
| 2022 | $7,596 +6.2% | $525,300 +9% |
| 2021 | $7,150 +2.4% | $481,800 +3.4% |
| 2020 | $6,982 +3% | $465,800 +3.7% |
| 2019 | $6,780 +15.4% | $449,000 +16.7% |
| 2018 | $5,876 +3.5% | $384,800 +3.9% |
| 2017 | $5,680 +1.9% | $370,500 +3.4% |
| 2016 | $5,574 +3.3% | $358,200 +4.2% |
| 2015 | $5,398 +4.2% | $343,800 +4.6% |
| 2014 | $5,182 -1.1% | $328,800 -3.3% |
| 2013 | $5,238 +7% | $340,100 -1.8% |
| 2012 | $4,895 +3.4% | $346,200 +0.1% |
| 2011 | $4,733 +5.2% | $346,000 -2.8% |
| 2010 | $4,500 +1.4% | $356,000 -6.4% |
| 2009 | $4,439 +4.2% | $380,400 -3.3% |
| 2008 | $4,259 -0.5% | $393,300 -1.5% |
| 2007 | $4,282 +3% | $399,400 +5.1% |
| 2006 | $4,158 +4.8% | $380,100 +5.3% |
| 2005 | $3,968 +9.6% | $361,100 +38.9% |
| 2003 | $3,622 +1.8% | $260,000 |
| 2002 | $3,559 +29% | $260,000 +39.7% |
| 1999 | $2,758 | $186,100 |
Find assessor info on the county website
Monthly payment
Est. payment
Payment breakdown
Explore the cost of this home by adjusting the details. Changes won't be saved.Climate risks
Neighborhood: 02032
Nearby schools
Schools provided by the listing agent
- Elementary: Old Post Road
- Middle: Walpole Middle School
- High: Walpole High School
Source: MLS PIN. This data may not be complete. We recommend contacting the local school district to confirm school assignments for this home.
Similar homes
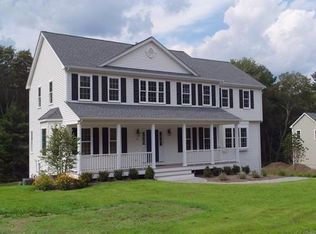
- $674,9003 bd2 ba1.8k sqft1475 Washington St, Walpole, MA 02081For Sale
 MLS ID #73581041, The Cobi Team, William Raveis R. E. & Home Services. MLS PIN
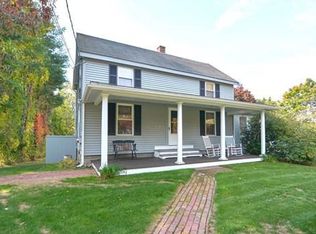
 - $750,0003 bd2 ba2.1k sqft1156 Washington St, Walpole, MA 02081For Sale
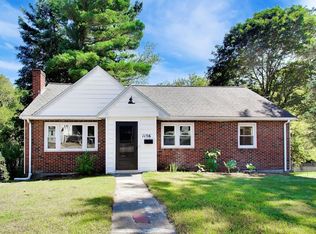 MLS ID #73579065, Sheila Moylan, Coldwell Banker Realty - Westwood. MLS PIN
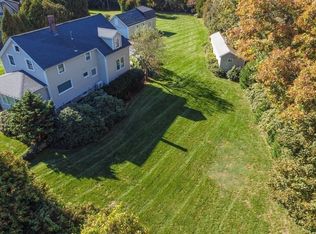
 - $850,0004 bd2 ba1.3k sqft168 Ames St, Sharon, MA 02067For Sale
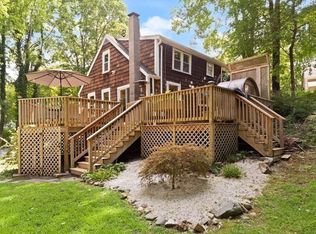 MLS ID #73569784, Deborah Piazza, Coldwell Banker Realty - Sharon. MLS PIN
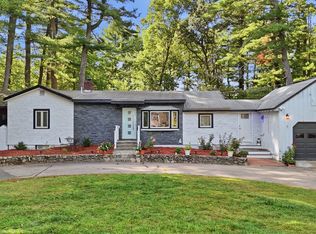
 - $749,0003 bd2 ba1.9k sqft6 Johnson Rd, Sharon, MA 02067For Sale
 MLS ID #73565184, Shari Lyons, Hammond Residential Real Estate. MLS PIN
