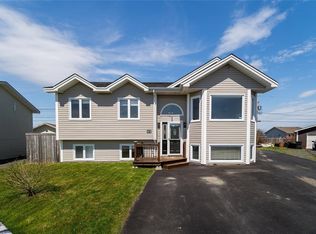
Welcome to this beautifully maintained CBS home offering a functional layout and plenty of space for the whole family. The main floor features a bright living room, a 2-piece bathroom and an open dining area flowing into the spacious oak kitchen. Hardwood flooring and ceramic tile throughout the main level adds warmth and durability, while carpeted stairs provide added comfort. Upstairs, you’ll find three well-sized bedrooms, a full bathroom, and two linen closets for additional storage. The spacious primary bedroom features a walk-in closet and a private ensuite complete with a full bathroom. The fully developed lower level offers even more living space with a large rec room area, family room, office, laundry room, additional 2-piece bathroom, and storage under the stairs. The exterior basement entrance includes another walk-in coat closet, providing added convenience and functionality. Outside you will notice the oversized driveway and detached garage along with a double back deck, perfect for relaxing and entertaining in sunny CBS! This home combines comfort, storage, and practical living space in a family-friendly layout ready for its next owners. As per sellers direction, there will be no conveyance of written offers prior to 5:00pm on Thursday May 28, 2026. All offers are to remain open until 9:00pm on the same day.
For sale
C$419,900
20 CLUNEYS Road, Conception Bay South, NL A1X7K8
3beds
2,612sqft
Single Family Residence
Built in 2004
-- sqft lot
$-- Zestimate®
C$161/sqft
C$-- HOA
What's special
Open dining areaSpacious oak kitchenHardwood flooringCarpeted stairsThree well-sized bedroomsSpacious primary bedroomFully developed lower level
- 3 days |
- 56 |
- 1 |
Zillow last checked:
Listing updated:
Listed by:
Peter Goulding,
Hanlon Realty
Source: Newfoundland and Labrador AR,MLS®#: 1297727
Facts & features
Interior
Bedrooms & bathrooms
- Bedrooms: 3
- Bathrooms: 4
- Full bathrooms: 2
- 1/2 bathrooms: 2
Bedroom
- Level: Second
- Area: 110 Square Feet
- Dimensions: 10x11
Bedroom
- Level: Second
- Area: 110 Square Feet
- Dimensions: 10x11
Bathroom
- Level: Main
- Area: 20 Square Feet
- Dimensions: 4x5
Bathroom
- Level: Second
- Area: 48 Square Feet
- Dimensions: 6x8
Bathroom
- Level: Basement
- Area: 28 Square Feet
- Dimensions: 4x7
Other
- Level: Second
- Area: 156 Square Feet
- Dimensions: 12x13
Dining room
- Level: Main
- Area: 110 Square Feet
- Dimensions: 10x11
Other
- Level: Second
- Area: 40 Square Feet
- Dimensions: 5x8
Family room
- Level: Basement
- Area: 170 Square Feet
- Dimensions: 10x17
Kitchen
- Level: Main
- Area: 187 Square Feet
- Dimensions: 11x17
Laundry
- Level: Basement
- Area: 96 Square Feet
- Dimensions: 8x12
Living room
- Level: Main
- Area: 204 Square Feet
- Dimensions: 12x17
Office
- Level: Basement
- Area: 42 Square Feet
- Dimensions: 6x7
Recreation room
- Level: Basement
- Area: 126 Square Feet
- Dimensions: 9x14
Heating
- Baseboard, Electric
Cooling
- Electric
Appliances
- Included: Dishwasher, Refrigerator, Stove, Washer, Dryer
Features
- Ensuite
- Flooring: Hardwood, Laminate
Interior area
- Total structure area: 2,612
- Total interior livable area: 2,612 sqft
Property
Parking
- Parking features: Detached
- Has garage: Yes
- Has uncovered spaces: Yes
Features
- Patio & porch: Deck/Patio, Patio(s) and Deck(s)
Lot
- Dimensions: 74 x 176 x 47 x 137
- Features: Under 0.5 Acres
Details
- Zoning description: RES
Construction
Type & style
- Home type: SingleFamily
- Property subtype: Single Family Residence
Materials
- Vinyl Siding
- Foundation: Concrete
- Roof: Shingle - Asphalt
Condition
- Year built: 2004
Utilities & green energy
- Sewer: Public Sewer
- Water: Public
Community & HOA
Location
- Region: Conception Bay South
Financial & listing details
- Price per square foot: C$161/sqft
- Annual tax amount: C$3,050
- Date on market: 5/22/2026
Peter Goulding
Peter Goulding
(709) 689-1590
By pressing Contact Agent, you agree that the real estate professional identified above may call/text you about your search, which may involve use of automated means and pre-recorded/artificial voices. You don't need to consent as a condition of buying any property, goods, or services. Message/data rates may apply. You also agree to our Terms of Use. Zillow does not endorse any real estate professionals. We may share information about your recent and future site activity with your agent to help them understand what you're looking for in a home.
Price history
Price history is unavailable.
Public tax history
Tax history is unavailable.
Climate risks
Neighborhood: A1X
Nearby schools
GreatSchools rating
No schools nearby
We couldn't find any schools near this home.
Schools provided by the listing agent
- District: Conception Bay South
Source: Newfoundland and Labrador AR. This data may not be complete. We recommend contacting the local school district to confirm school assignments for this home.

Nearby cities
Nearby zip codes
Other Conception Bay South Topics
- Apartments for Rent in A1X 7K8
- Houses for Sale in A1X 7K8
- Houses for Rent in A1X 7K8
- A1X 7K8 Real Estate
- Conception Bay South Condos
- Houses for Sale in Conception Bay South
- Newest Listings in Conception Bay South
- Conception Bay South Real Estate Agents
- Conception Bay South Refinance
- Conception Bay South Mortgage Rates
