Pride of ownership shines throughout this exceptionally clean and meticulously maintained home, ideally situated near the end of Cobble Hill Road in desirable South Nashua. Offering 3 bedrooms, 3 baths and a versatile floor plan, this home provides an impressive combination of space, updates and flexibility. The updated kitchen is at the heart of the home, complemented by numerous improvements and thoughtful updates throughout. A standout feature is the large finished room over the garage, offering incredible flexibility as a primary suite, home office, game room, media room, guest space or whatever best suits your needs. Car enthusiasts, hobbyists and anyone needing additional space will appreciate the oversized heated garage with an extra-high garage door, providing room for larger vehicles, a boat, recreational toys, equipment and more. Additional features include 3-zone heating, three storage sheds and excellent storage throughout. Located near the end of the street with limited through traffic, this home has been exceptionally well cared for inside and out. Clean, updated, versatile and move-in ready, this is a great opportunity to own a beautifully maintained home in Nashua's desirable 03062 area with the garage space and flexibility that are increasingly hard to find.
Active
Listed by: Arris Realty • Maurice Robichaud
Price cut: $25K (10/16)
$615,000
20 Cobble Hill Road, Nashua, NH 03062
3beds
3,344sqft
Single Family Residence
Built in 1995
0.35 Acres Lot
$643,500 Zestimate®
$184/sqft
$-- HOA
What's special
Updated kitchenThree storage shedsExcellent storage throughoutVersatile floor plan
- 57 days
- 1,860
- 86
Zillow last checked:
Listing updated:
Listed by:
Maurice Robichaud,
Arris Realty 603-966-3409
Source: PrimeMLS,MLS#: 5105825
Facts & features
Interior
Bedrooms & bathrooms
- Bedrooms: 3
- Bathrooms: 3
- Full bathrooms: 1
- 3/4 bathrooms: 2
Heating
- Natural Gas, Forced Air
Cooling
- Central Air
Appliances
- Included: Dishwasher, Microwave, Refrigerator, Gas Stove
- Laundry: Laundry Hook-ups
Features
- Ceiling Fan(s), Dining Area
- Flooring: Hardwood, Tile
- Windows: Blinds
- Basement: Unfinished,Walk-Out Access
Interior area
- Total structure area: 3,344
- Total interior livable area: 3,344 sqft
- Finished area above ground: 3,344
- Finished area below ground: 0
Property
Parking
- Total spaces: 2
- Parking features: Paved
- Garage spaces: 2
Features
- Levels: Two
- Stories: 2
- Patio & porch: Porch
- Exterior features: Shed
Lot
- Size: 0.35 Acres
- Features: Landscaped, Level, Sloped
Details
- Parcel number: NASHMEL02125
- Zoning description: R9
- Special conditions: Standard
Construction
Type & style
- Home type: SingleFamily
- Architectural style: Cape
- Property subtype: Single Family Residence
Materials
- Wood Frame
- Foundation: Concrete
- Roof: Asphalt Shingle
Condition
- New construction: No
- Year built: 1995
Utilities & green energy
- Electric: Circuit Breakers
- Sewer: Public Sewer
- Utilities for property: Cable
Community & HOA
Location
- Region: Nashua
Financial & listing details
- Price per square foot: $184/sqft
- Tax assessed value: $643,200
- Annual tax amount: $10,825
- Date on market: 8/20/2026
Estimated market value
$643,500
$611,000 - $676,000
$4,079/mo
Price history
| Date | Event | Price |
|---|---|---|
| 10/16/2026 | Price change | $615,000-3.9%$184/sqft |
Source:  PrimeMLS #5105825 Report a problem PrimeMLS #5105825 Report a problem | ||
| 10/4/2026 | Price change | $640,000-8.6%$191/sqft |
Source: PrimeMLS #5105825 Report a problem | ||
| 9/18/2026 | Price change | $699,900-6.7%$209/sqft |
Source: PrimeMLS #5105825 Report a problem | ||
| 9/13/2026 | Price change | $750,000-6.1%$224/sqft |
Source: PrimeMLS #5105825 Report a problem | ||
| 9/1/2026 | Price change | $799,000-4.3%$239/sqft |
Source: PrimeMLS #5105825 Report a problem | ||
| 8/20/2026 | Listed for sale | $835,000+31208.6%$250/sqft |
Source: PrimeMLS #5105825 Report a problem | ||
| 6/1/2009 | Sold | $2,667$1/sqft |
Source: Agent Provided Report a problem | ||
Public tax history
| Year | Property taxes | Tax assessment |
|---|---|---|
| 2024 | $10,227 +4.3% | $643,200 +19.5% |
| 2023 | $9,810 +0.9% | $538,100 |
| 2022 | $9,723 +9.5% | $538,100 +40.7% |
| 2021 | $8,879 +2.6% | $382,400 -0.1% |
| 2020 | $8,651 +8.5% | $382,600 +4.4% |
| 2019 | $7,975 +2.1% | $366,500 -0.5% |
| 2018 | $7,814 +11.8% | $368,400 +35.9% |
| 2017 | $6,989 +2.9% | $271,000 |
| 2016 | $6,794 +2.2% | $271,000 |
| 2015 | $6,648 +2% | $271,000 |
| 2014 | $6,518 | $271,000 |
| 2011 | -- | -- |
| 2010 | -- | -- |
| 2009 | -- | -- |
| 2008 | -- | -- |
| 2005 | -- | -- |
| 2004 | -- | -- |
| 2003 | -- | -- |
| 2002 | -- | -- |
| 2001 | -- | $181,500 |
Find assessor info on the county website
Monthly payment
Est. payment
Payment breakdown
Explore the cost of this home by adjusting the details. Changes won't be saved.Climate risks
Neighborhood: 03062
Similar homes
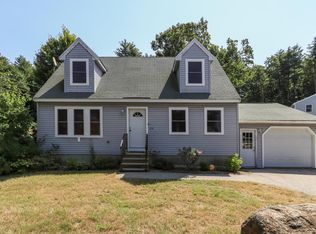
- $610,0003 bd4 ba2.1k sqft16 Blueberry Lane, Nashua, NH 03062Active
 MLS ID #5111930, Kathy H Snyder. PrimeMLS
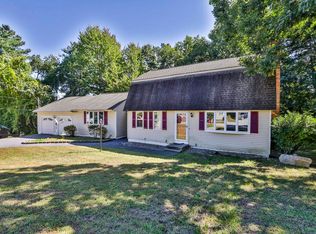
 - $649,9004 bd3 ba2.8k sqft15 Topaz Drive, Nashua, NH 03062Active
 MLS ID #5111796, Frank Destito. PrimeMLS
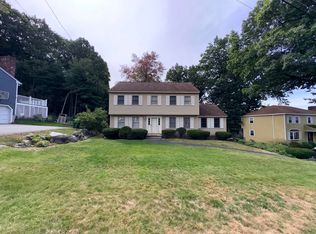
 - $689,9994 bd3 ba2.3k sqft21 Clearview Drive, Nashua, NH 03062Active
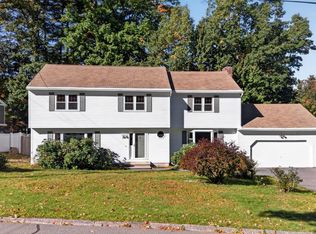 MLS ID #5113928, Charlotte A Marrocco-Mohler. PrimeMLS
 - $599,9003 bd2 ba2.3k sqft3 Travis Road, Nashua, NH 03063Active
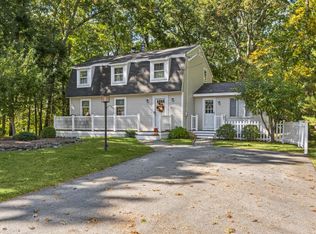 MLS ID #5113344, Kathryn Rockwood. PrimeMLS
