Beautifully designed ranch home set on 16.05 private, wooded acres-your own secluded sanctuary. The main living space features vaulted ceilings, a floor-to-ceiling stone fireplace, & expansive windows overlooking a wraparound deck, creating a warm and inviting atmosphere with stunning views in every season. The , custom kitchen showcases hickory cabinets and flows seamlessly into the spacious great room. Offering 3 bedrooms & 2 full baths, the home also includes an unfinished basement w/ plumbing started for an additional bath, giving you a wide-open opportunity to double your living area and customize it to your needs. With its peaceful setting, thoughtful layout, and room to grow, this property delivers comfort, privacy, and potential all in one. NO DRIVEBYS PLEASE
Pending
$550,000
477 Shickshinny Rd, Benton, PA 17814
3beds
1,288sqft
Single Family Residence
Built in 2019
16.03 Acres Lot
$-- Zestimate®
$427/sqft
$-- HOA
What's special
Warm and inviting atmospherePeaceful settingWraparound deckSpacious great roomFloor-to-ceiling stone fireplaceVaulted ceilingsHickory cabinets
- 25 days
- 1,289
- 109
Zillow last checked:
Listing updated:
Listed by:
SUSAN L BARCHIK,
CENTURY 21 COVERED BRIDGES REALTY 570-784-2821
Source: CSVBOR,MLS#: C-2660
Facts & features
Interior
Bedrooms & bathrooms
- Bedrooms: 3
- Bathrooms: 2
- Full bathrooms: 1
- 3/4 bathrooms: 1
Primary bedroom
- Description: View of the Woods
- Level: First
- Area: 165.36 Square Feet
- Dimensions: 12.00 x 13.78
Bedroom 2
- Description: Nice Size Closet
- Level: First
- Area: 114.4 Square Feet
- Dimensions: 11.83 x 9.67
Bedroom 3
- Description: Currently an Office/Guest BR
- Level: First
- Area: 116.04 Square Feet
- Dimensions: 12.00 x 9.67
Primary bathroom
- Description: Tile Shower
- Level: First
Bathroom
- Description: With Laundry Hook-Up
- Level: First
Great room
- Description: w/ Fireplace
- Level: First
- Area: 351 Square Feet
- Dimensions: 13.00 x 27.00
Kitchen
- Description: Custom Hickory Cabinets
- Level: First
- Area: 90 Square Feet
- Dimensions: 9.00 x 10.00
Heating
- Heat Pump
Cooling
- Central Air
Appliances
- Included: Dishwasher, Microwave, Refrigerator, Stove/Range, Wood Stove
- Laundry: Laundry Hookup
Features
- Ceiling Fan(s)
- Windows: Insulated Windows
- Basement: Concrete,Poured Concrete Wall,Unfinished,Walk Out/Daylight
- Has fireplace: Yes
Interior area
- Total structure area: 1,288
- Total interior livable area: 1,288 sqft
- Finished area above ground: 1,288
- Finished area below ground: 0
Property
Parking
- Parking features: None
Features
- Patio & porch: Deck
Lot
- Size: 16.03 Acres
- Dimensions: 16.03 acres
- Topography: No
Details
- Parcel number: 03 05 025
- Zoning: Ag Rural Resi
- Zoning description: X
Construction
Type & style
- Home type: SingleFamily
- Architectural style: Ranch
- Property subtype: Single Family Residence
Materials
- Vinyl
- Foundation: None
- Roof: Shingle
Condition
- Year built: 2019
Utilities & green energy
- Electric: 200+ Amp Service
- Sewer: On Site
- Water: Well
Community & HOA
Community
- Features: Paved Streets, Pond
- Subdivision: 0-None
Location
- Region: Benton
Financial & listing details
- Price per square foot: $427/sqft
- Tax assessed value: $35,783
- Annual tax amount: $3,671
- Date on market: 10/2/2026
Estimated market value
Not available
Estimated sales range
Not available
Not available
Price history
| Date | Event | Price |
|---|---|---|
| 10/20/2026 | Pending sale | $550,000$427/sqft |
Source: CSVBOR #C-2660 Report a problem | ||
| 10/2/2026 | Listed for sale | $550,000$427/sqft |
Source: CSVBOR #C-2660 Report a problem | ||
Public tax history
| Year | Property taxes | Tax assessment |
|---|---|---|
| 2019 | $832 +2.3% | $11,214 |
| 2018 | $813 | $11,214 |
| 2017 | -- | $11,214 |
| 2016 | -- | $11,214 |
| 2015 | -- | $11,214 |
Find assessor info on the county website
Monthly payment
Est. payment
Payment breakdown
Explore the cost of this home by adjusting the details. Changes won't be saved.Climate risks
Neighborhood: 17814
Nearby schools
Schools provided by the listing agent
- District: Benton
Source: CSVBOR. This data may not be complete. We recommend contacting the local school district to confirm school assignments for this home.
Similar homes
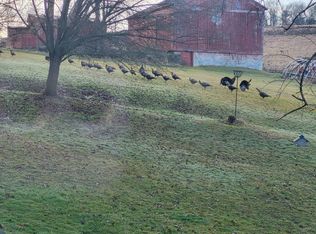
- $485,0003 bd3 ba1.7k sqft55 Toy Factory Rd, Stillwater, PA 17878For Sale By Owner
- $389,5003 bd2 ba1.5k sqft1347F Elk Grove Rd, Benton, PA 17814For Sale
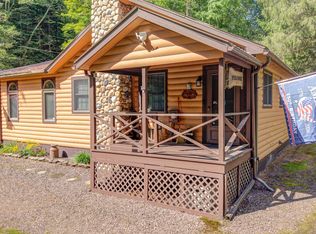 MLS ID #C-2422, MARK E. MORROW, THE LAND AND RESIDENTIAL CONNECTION. CSVBOR
- $460,0004 bd3 ba1.3k sqft20 Dohl Rd, Berwick, PA 18603For Sale
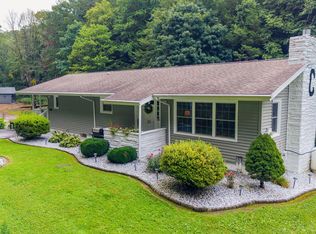 MLS ID #C-2350, SUSANNE B NORTON, KEY PARTNERS REALTY, LLC. CSVBOR
- $340,5002 bd2 ba1.3k sqft69 Bailey Park Dr, Benton, PA 17814For Sale
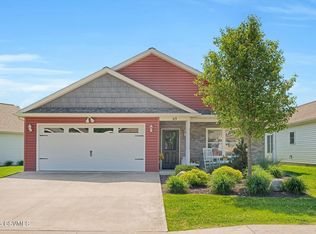 MLS ID #C-1491, BARBARA D DIEHL, COLDWELL BANKER PENN ONE REAL ESTATE. CSVBOR
