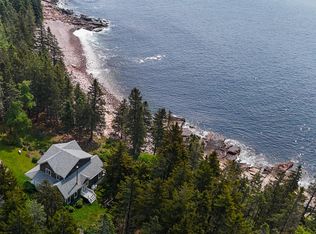
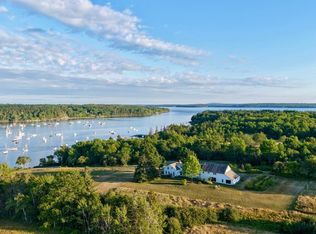
One of a kind Rockport Post and Beam looking out to open ocean and across to Frenchboro. Plenty of custom interior details with a map of Swan's Island custom fit into the floor tiles on the main floor and a large custom masonry heater/fireplace chimney that emulates a tree trunk rising up through the middle of the house with simulated branches cut into the tile on the second floor. The lower level of the tower has an Indoor endless performance hydrodrive wave pool enclosed in glass where you can look out at the open ocean while you exercise. Make your way up the stairs to an office in the middle and then an observatory tower room with daybed and chairs to enjoy mesmerizing panoramic views. First floor primary suite and newly remodeled kitchen and living area that walks out on to a screen room and large open deck on the water side. The upper level is a cathedral loft style that has a bedroom but could easily be three bedrooms or large game room. 36 solar panels for electricity tied to the grid so there is only a minimum hook up fee every month and that's typically all you pay. More solar panels on the side of the pool room for the pool hot waterNew German made fridge, second freezer in basement, convection electric range and Koehler Generator
Active
Price cut: $300K (9/5)
$1,900,000
360 Red Point Road, Swans Island, ME 04685
3beds
5,030sqft
Single Family Residence
Built in 2005
5.05 Acres Lot
$1,796,600 Zestimate®
$378/sqft
$50/mo HOA
What's special
Custom interior detailsSecond freezer in basementFirst floor primary suiteConvection electric rangeNew german made fridgeOffice in the middleRockport post and beam
- 50 days
- 1,226
- 64
Zillow last checked:
Listing updated:
Listed by:
Better Homes & Gardens Real Estate/The Masiello Group
Source: Maine Listings,MLS#: 1673313
Facts & features
Interior
Bedrooms & bathrooms
- Bedrooms: 3
- Bathrooms: 3
- Full bathrooms: 2
- 1/2 bathrooms: 1
Primary bedroom
- Level: First
Bedroom 1
- Level: Second
Bedroom 3
- Level: Third
Dining room
- Features: Dining Area, Wood Burning Fireplace
- Level: First
Dining room
- Level: First
Exercise room
- Level: Basement
Exercise room
- Level: Basement
Family room
- Features: Cathedral Ceiling(s)
- Level: Second
Family room
- Level: Second
Kitchen
- Features: Eat-in Kitchen
- Level: First
Living room
- Features: Cathedral Ceiling(s), Wood Burning Fireplace
- Level: First
Loft
- Level: Second
Heating
- Hot Water, Radiant
Cooling
- None
Appliances
- Included: Dishwasher, Dryer, Microwave, Electric Range, Gas Range, Refrigerator, Washer
Features
- 1st Floor Bedroom, 1st Floor Primary Bedroom w/Bath, Pantry, Shower, Storage, Primary Bedroom w/Bath
- Flooring: Tile, Wood
- Basement: Interior Entry,Walk-Out Access,Daylight,Finished,Full
- Number of fireplaces: 1
Interior area
- Total structure area: 5,030
- Total interior livable area: 5,030 sqft
- Finished area above ground: 4,230
- Finished area below ground: 800
Property
Parking
- Total spaces: 2
- Parking features: Gravel, 1 - 4 Spaces, Garage Door Opener, Storage
- Attached garage spaces: 2
Accessibility
- Accessibility features: Level Entry
Features
- Patio & porch: Deck, Porch, Screened
- Has private pool: Yes
- Has view: Yes
- View description: Scenic, Trees/Woods
- Body of water: Atlantic Ocean
- Frontage length: Waterfrontage: 450,Waterfrontage Owned: 450
Lot
- Size: 5.05 Acres
- Features: Rural, Rolling Slope, Wooded
Details
- Additional structures: Outbuilding, Shed(s)
- Parcel number: SWADM16L20
- Zoning: shoreland
- Other equipment: Central Vacuum, DSL, Generator, Internet Access Available, Satellite Dish
Construction
Type & style
- Home type: SingleFamily
- Architectural style: Contemporary,Other,Shingle
- Property subtype: Single Family Residence
Materials
- Other, Shingle Siding, Wood Siding
- Foundation: Poured Concrete
- Roof: Composition,Fiberglass,Shingle
Condition
- Year built: 2005
Utilities & green energy
- Electric: Circuit Breakers, Generator Hookup, Underground, Photovoltaics Seller Owned
- Sewer: Private Sewer, Septic Tank
- Water: Private, Well
Community & HOA
Community
- Security: Security System
- Subdivision: Red Point
HOA
- Has HOA: Yes
- HOA fee: $600 annually
Location
- Region: Swans Island
Financial & listing details
- Price per square foot: $378/sqft
- Tax assessed value: $689,400
- Annual tax amount: $11,341
- Date on market: 7/24/2026
- Road surface type: Gravel, Dirt
Estimated market value
$1,796,600
$1.71M - $1.89M
Not available
Price history
| Date | Event | Price |
|---|---|---|
| 9/5/2026 | Price change | $1,900,000-13.6%$378/sqft |
Source:  Maine Listings #1673313 Report a problem Maine Listings #1673313 Report a problem | ||
| 7/24/2026 | Listed for sale | $2,200,000-24.1%$437/sqft |
Source: Maine Listings #1673313 Report a problem | ||
| 1/1/2026 | Listing removed | $2,900,000$577/sqft |
Source: Maine Listings #1624085 Report a problem | ||
| 5/27/2025 | Listed for sale | $2,900,000$577/sqft |
Source: Maine Listings #1624085 Report a problem | ||
Public tax history
| Year | Property taxes | Tax assessment |
|---|---|---|
| 2024 | $9,755 +11.4% | $689,400 |
| 2023 | $8,755 +0.9% | $689,400 +0.9% |
| 2022 | $8,674 -2.3% | $683,000 |
| 2021 | $8,879 | $683,000 |
| 2020 | $8,879 -3.7% | $683,000 -10% |
| 2019 | $9,219 | $758,800 |
| 2018 | $9,219 | $758,800 |
Find assessor info on the county website
Monthly payment
Est. payment
Payment breakdown
Explore the cost of this home by adjusting the details. Changes won't be saved.Climate risks
Neighborhood: 04685
Similar homes
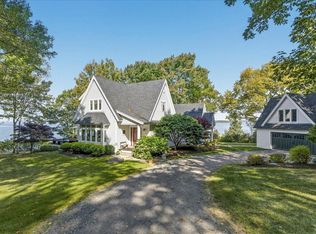
- $1,650,0002 bd3 ba2.8k sqft70 Harleys Way, Deer Isle, ME 04627Active
 MLS ID #1679265, The Island Agency. Maine Listings
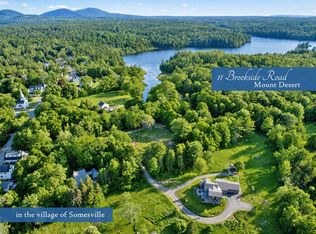
 - $1,800,0003 bd3 ba2.7k sqft11 Brookside Road, Mount Desert, ME 04660Active
 MLS ID #1676139, Pemetic Purveyors. Maine Listings
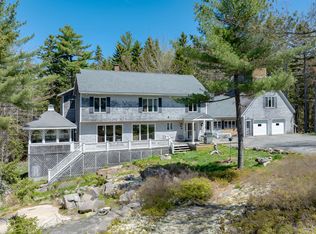
 - $1,995,0004 bd4 ba3.8k sqft20 Giant Slide Road, Mount Desert, ME 04660Active
 MLS ID #1623354, The Knowles Company. Maine Listings
 - $2,595,0005 bd5 ba4.2k sqft87 Carter Point Road, Sedgwick, ME 04676Active
 MLS ID #1678652, Maggie McGaw Real Estate PLLC. Maine Listings
