Welcome to 20 Hambleton Rd. in Victoria, Texas — a beautifully updated property offering space, comfort, and countless improvements on 1.14 acres. This spacious 2,889 sq. ft. home features 3 bedrooms, 3 bathrooms, an indoor laundry room, and stainless steel appliances, blending functionality with updates throughout.
The owners have invested heavily in major upgrades, giving new owners peace of mind for years to come. Improvements include a new septic system, new well pump and pressure tank with updated plumbing, two new A/C units, and a brand-new water heater. The home also features a triple-stage whole-house well water filtration system for added convenience and water quality.Inside, you’ll find new carpet in the master bedroom and front family room, along with updated electrical and drywall work in the front family room. The kitchen has also been refreshed with a new microwave and refrigerator. An additional attached room with its own private access offers endless possibilities — perfect for a guest suite, home office, game room, workout space, or flex room to fit your needs.
Outside is where this property truly shines. Enjoy the newly added pergola with concrete patio pad, a cozy fire pit area, covered RV hookup, two barns, and a detached garage offering additional storage and workspace options. The entire property is fully fenced with a separate fenced section for dogs — perfect for pets, entertaining, or simply enjoying the country lifestyle. A newer roof was installed prior to ownership, adding even more value to this move-in ready home.If you’ve been searching for a spacious, updated property with room to spread out and enjoy peaceful country living just outside of town, 20 Hambleton Rd. is ready to welcome you home.
Active
Price cut: $10K (9/21)
$364,900
20 Hambleton Rd, Victoria, TX 77905
3beds
2,880sqft
Single Family Residence
Built in 1973
1.14 Acres Lot
$360,500 Zestimate®
$127/sqft
$-- HOA
What's special
Two barnsStainless steel appliancesCovered rv hookupIndoor laundry roomCozy fire pit areaNewer roof
- 144 days
- 482
- 22
Zillow last checked:
Listing updated:
Listed by:
Ashley Toledo 361-575-1446,
The Ron Brown Company
Source: Central Texas MLS,MLS#: 614653 Originating MLS: Victoria Area Association of REALTORS
Originating MLS: Victoria Area Association of REALTORSFacts & features
Interior
Bedrooms & bathrooms
- Bedrooms: 3
- Bathrooms: 3
- Full bathrooms: 3
Heating
- Multiple Heating Units
Cooling
- 2 Units
Appliances
- Included: Dishwasher, Gas Range, Gas Water Heater, Refrigerator, Microwave
- Laundry: Inside, Laundry in Utility Room, Laundry Room
Features
- Wet Bar, Bookcases, Built-in Features, Ceiling Fan(s), Game Room, High Ceilings, Home Office, See Remarks, Storage, Tub Shower, Vanity, Custom Cabinets, Kitchen Island, Solid Surface Counters
- Flooring: Carpet, Laminate, Tile
- Attic: Other,See Remarks
- Number of fireplaces: 1
- Fireplace features: Living Room
Interior area
- Total interior livable area: 2,880 sqft
Video & virtual tour
Property
Parking
- Total spaces: 2
- Parking features: Garage
- Garage spaces: 2
Features
- Levels: One
- Stories: 1
- Patio & porch: Patio
- Exterior features: Fire Pit, Patio, Storage
- Pool features: None
- Fencing: Back Yard,Other,Privacy,See Remarks,Wood
- View description: None
- Body of water: None
Lot
- Size: 1.14 Acres
Details
- Additional structures: Cabana, Outbuilding, Pergola, Storage, Workshop
- Parcel number: 38933
Construction
Type & style
- Home type: SingleFamily
- Architectural style: Traditional
- Property subtype: Single Family Residence
Materials
- HardiPlank Type, Masonry, Wood Siding
- Foundation: Slab
- Roof: Composition,Shingle
Condition
- Resale
- Year built: 1973
Utilities & green energy
- Sewer: Aerobic Septic
- Water: Private, Well
- Utilities for property: Electricity Available, Other, See Remarks
Community & HOA
Community
- Features: None
- Subdivision: Allison-Richey Land Co Sub
HOA
- Has HOA: No
Location
- Region: Victoria
Financial & listing details
- Price per square foot: $127/sqft
- Tax assessed value: $380,000
- Annual tax amount: $3,443
- Date on market: 5/21/2026
- Cumulative days on market: 302 days
- Listing agreement: Exclusive Right To Sell
- Listing terms: Cash,Conventional,FHA,VA Loan
- Electric utility on property: Yes
Estimated market value
$360,500
$342,000 - $379,000
$3,243/mo
Price history
| Date | Event | Price |
|---|---|---|
| 9/21/2026 | Price change | $364,900-2.7%$127/sqft |
Source:  Central Texas MLS #614653 Report a problem Central Texas MLS #614653 Report a problem | ||
| 7/28/2026 | Price change | $374,900-1.3%$130/sqft |
Source: Central Texas MLS #614653 Report a problem | ||
| 7/8/2026 | Price change | $379,900-2.6%$132/sqft |
Source: Central Texas MLS #614653 Report a problem | ||
| 5/22/2026 | Listed for sale | $389,900-1.3%$135/sqft |
Source: Central Texas MLS #614653 Report a problem | ||
| 4/24/2026 | Listing removed | $395,000$137/sqft |
Source: Central Texas MLS #598148 Report a problem | ||
| 4/8/2026 | Price change | $395,000-1%$137/sqft |
Source: Central Texas MLS #598148 Report a problem | ||
| 3/1/2026 | Price change | $399,000-2.7%$139/sqft |
Source: Central Texas MLS #598148 Report a problem | ||
| 1/5/2026 | Price change | $410,000-0.5%$142/sqft |
Source: Central Texas MLS #598148 Report a problem | ||
| 12/8/2025 | Price change | $412,000-0.7%$143/sqft |
Source: Central Texas MLS #598148 Report a problem | ||
| 11/19/2025 | Listed for sale | $415,000+18.9%$144/sqft |
Source: Central Texas MLS #598148 Report a problem | ||
| 5/25/2022 | Sold | -- |
Source: Central Texas MLS #457550 Report a problem | ||
| 4/13/2022 | Pending sale | $349,000$121/sqft |
Source: Central Texas MLS #457550 Report a problem | ||
| 3/22/2022 | Listed for sale | $349,000$121/sqft |
Source: Central Texas MLS #457550 Report a problem | ||
| 3/7/2022 | Pending sale | $349,000$121/sqft |
Source: Central Texas MLS #457550 Report a problem | ||
| 3/1/2022 | Listed for sale | $349,000$121/sqft |
Source: Central Texas MLS #457550 Report a problem | ||
| 2/11/2022 | Pending sale | $349,000$121/sqft |
Source: Central Texas MLS #457550 Report a problem | ||
| 11/23/2021 | Listed for sale | $349,000$121/sqft |
Source: Central Texas MLS #457550 Report a problem | ||
Public tax history
| Year | Property taxes | Tax assessment |
|---|---|---|
| 2025 | $3,443 +4% | $318,694 +10% |
| 2024 | $3,310 +12.5% | $289,722 +10% |
| 2023 | $2,943 -28.1% | $263,384 +10% |
| 2022 | $4,090 -1.8% | $239,440 +5.7% |
| 2021 | $4,166 +1.3% | $226,620 +3.4% |
| 2020 | $4,111 -1.6% | $219,150 -1.5% |
| 2019 | $4,180 +18.2% | $222,440 +7.2% |
| 2018 | $3,537 | $207,420 +4.4% |
| 2017 | $3,537 +11.8% | $198,770 -1.5% |
| 2016 | $3,165 +28.3% | $201,790 +23.2% |
| 2015 | $2,466 | $163,760 +1.9% |
| 2014 | $2,466 | $160,770 +7.4% |
| 2013 | -- | $149,720 +8.8% |
| 2012 | -- | $137,550 |
| 2011 | -- | $137,550 |
| 2010 | -- | $137,550 -1.5% |
| 2009 | -- | $139,590 +6.5% |
| 2008 | -- | $131,100 +1.3% |
| 2007 | -- | $129,440 +13.5% |
| 2006 | -- | $114,060 +15.9% |
| 2005 | -- | $98,390 +2.8% |
| 2004 | -- | $95,700 +8.9% |
| 2003 | -- | $87,870 |
| 2002 | -- | $87,870 +5.5% |
| 2001 | -- | $83,250 |
Find assessor info on the county website
Monthly payment
Est. payment
Payment breakdown
Explore the cost of this home by adjusting the details. Changes won't be saved.Climate risks
Neighborhood: 77905
Nearby schools
Schools provided by the listing agent
- District: Victoria ISD
Source: Central Texas MLS. This data may not be complete. We recommend contacting the local school district to confirm school assignments for this home.
Similar homes
- $385,0003 bd2 ba1.5k sqft7287 Hanselman Rd, Victoria, TX 77905Active
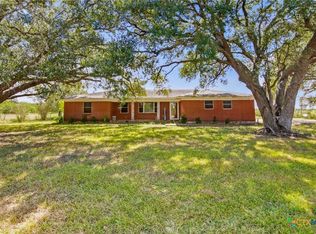
 MLS ID #625398, Luz Lobo, Cornerstone Properties. Central Texas MLS
 - $369,9003 bd3 ba2.6k sqft12 Jade Dr, Victoria, TX 77904Active
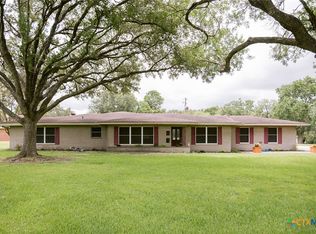 MLS ID #627048, Derek Jameson, The Ron Brown Company. Central Texas MLS
 - $359,9004 bd2 ba2.6k sqft505 Santa Fe, Victoria, TX 77904Active
 MLS ID #615758, Homer Escalante, eXp Realty LLC. Central Texas MLS
 - $369,0004 bd2 ba2.4k sqft617 Brocton St, Victoria, TX 77904Active
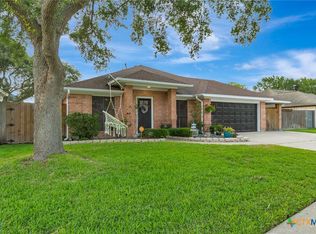 MLS ID #615240, Melissa K Orr, Coldwell Banker D'Ann Harper. Central Texas MLS
 - $379,0003 bd2 ba2.2k sqft413 Salisbury Ln, Victoria, TX 77904ActiveMLS ID #623065, Tracy Graves, RE/MAX Land & Homes. Central Texas MLS
- $399,9003 bd2 ba2.5k sqft513 Bambi Dr, Victoria, TX 77904ActiveMLS ID #624614, Renee McKinney, McKinney Realty, LLC. Central Texas MLS
- $415,0004 bd3 ba2.7k sqft602 Bingham Rd, Victoria, TX 77904ActiveMLS ID #613240, Tami Brown, RE/MAX Land & Homes. Central Texas MLS
- $350,0003 bd2 ba1.6k sqft502 Trent St, Victoria, TX 77905ActiveMLS ID #616603, Rachel Rae, Coldwell Banker D'Ann Harper. Central Texas MLS
- $334,9004 bd2 ba2.5k sqft805 Santa Fe, Victoria, TX 77904ActiveMLS ID #616302, The Kopecky Group, RE/MAX Land & Homes. Central Texas MLS
- $384,0004 bd4 ba3k sqft911 W Constitution St, Victoria, TX 77901ActiveMLS ID #607193, Chris Vega, eXp Realty LLC. Central Texas MLS
- $320,0003 bd2 ba1.9k sqft305 Waterstone, Victoria, TX 77901ActiveMLS ID #627146, Greg Spears, Greg Spears Realty. Central Texas MLS
- $399,0003 bd3 ba2k sqft603 Oakway St, Victoria, TX 77905ActiveMLS ID #608136, The Town & Country Team, RE/MAX Land & Homes. Central Texas MLS
- $414,9004 bd3 ba2.3k sqft115 Sandstone Ct, Victoria, TX 77904ActiveMLS ID #627619, The Kopecky Group, RE/MAX Land & Homes. Central Texas MLS
- $399,0004 bd3 ba2.7k sqft207 Champions Row, Victoria, TX 77904ActiveMLS ID #617204, Jack McLemore, Listing Results, LLC. Central Texas MLS
- $285,0004 bd3 ba2.6k sqft111 Dover Dell, Victoria, TX 77904ActiveMLS ID #616884, Devon Cisneros, RE/MAX Land & Homes. Central Texas MLS
- $339,9003 bd2 ba1.7k sqft226 Sirocco Dr, Victoria, TX 77904ActiveMLS ID #622774, Jake Truss, The Ron Brown Company. Central Texas MLS
- $495,0004 bd3 ba2.4k sqft192 Huron St, Victoria, TX 77905ActiveMLS ID #625160, Veronica K McCants, RE/MAX Land & Homes. Central Texas MLS
- $392,0005 bd5 ba3.6k sqft1801 N Main St, Victoria, TX 77901ActiveMLS ID #621582, Edward McClintick, Joseph Walter Realty, Llc. Central Texas MLS
