ROOM TO LIVE, WORK, PLAY & ENTERTAIN — ALL ON 1.23 ACRES WITH NO HOA!
If you’ve been looking for more than just a house, 602 Bingham Road deserves a closer look. Set on 1.23 fenced acres in desirable Northcrest, this unique property offers approximately 2,712 square feet in the main home PLUS an impressive 840-square-foot game and entertainment room with wet bar/kitchenette—creating more than 3,500 square feet of versatile living and entertaining space.
Inside, you’ll find four spacious bedrooms, generous living areas and plenty of room to spread out. The oversized game room is a standout feature—perfect for entertaining, game days, family gatherings, a media room or simply additional space to enjoy.
Outside is where this property really sets itself apart. The expansive fenced yard offers room for pets, gardening and outdoor living, along with double-gate access and space for a boat, RV or trailer. Raised garden beds, fruit trees and outdoor deck lighting add to the appeal.
Need workspace? The large attached workshop with a dedicated 240-volt welder’s plug, additional lighting and shelving provides exceptional space for projects, hobbies, equipment or storage. A four-car carport adds even more functionality.
Major improvements include a 2021 roof, 2023 5-ton HVAC system, newer cooktop and dishwasher, reverse-osmosis water system and transferable Sentricon termite monitoring system. The seller is also offering a $5,000 flooring allowance, allowing the new owner to make the space their own.
Acreage. No HOA. Workshop. Incredible bonus space. Room for your toys. Opportunities like this are hard to duplicate within Victoria city limits—come see everything 602 Bingham Road has to offer.
Active
Price cut: $14K (8/30)
$415,000
602 Bingham Rd, Victoria, TX 77904
4beds
2,712sqft
Single Family Residence
Built in 1978
1.23 Acres Lot
$-- Zestimate®
$153/sqft
$-- HOA
What's special
Fruit treesFour-car carportNewer cooktop and dishwasherOutdoor deck lightingFour spacious bedroomsRaised garden bedsExpansive fenced yard
- 165 days
- 402
- 18
Zillow last checked:
Listing updated:
Listed by:
Tami Brown 361-573-0444,
RE/MAX Land & Homes
Source: Central Texas MLS,MLS#: 613240 Originating MLS: Victoria Area Association of REALTORS
Originating MLS: Victoria Area Association of REALTORSFacts & features
Interior
Bedrooms & bathrooms
- Bedrooms: 4
- Bathrooms: 3
- Full bathrooms: 2
- 1/2 bathrooms: 1
Heating
- Central, Electric, Multiple Heating Units
Cooling
- Central Air, Electric, 2 Units
Appliances
- Included: Double Oven, Dishwasher, Electric Cooktop, Electric Water Heater, Disposal, Range Hood, Trash Compactor, Water Heater, Some Electric Appliances, Built-In Oven, Cooktop
- Laundry: Electric Dryer Hookup, Laundry in Utility Room, Laundry Room
Features
- All Bedrooms Down, Attic, Wet Bar, Built-in Features, Ceiling Fan(s), Dining Area, Separate/Formal Dining Room, Double Vanity, Entrance Foyer, Game Room, Multiple Living Areas, MultipleDining Areas, Recessed Lighting, Split Bedrooms, Storage, Separate Shower, Tub Shower, Vanity, Wired for Sound, Breakfast Bar, Eat-in Kitchen
- Flooring: Carpet, Tile, Vinyl
- Attic: Partially Floored
- Has fireplace: Yes
- Fireplace features: Family Room, Wood Burning
Interior area
- Total interior livable area: 2,712 sqft
Video & virtual tour
Property
Parking
- Total spaces: 3
- Parking features: Attached Carport, Carport, Oversized
- Carport spaces: 3
Features
- Levels: One
- Stories: 1
- Patio & porch: Covered, Deck, Patio, Porch
- Exterior features: Covered Patio, Deck, Porch, Security Lighting
- Pool features: Community, None
- Fencing: Back Yard,Chain Link,Partial,Wood
- View description: None
- Body of water: None
Lot
- Size: 1.23 Acres
Details
- Parcel number: 55612
Construction
Type & style
- Home type: SingleFamily
- Architectural style: Traditional
- Property subtype: Single Family Residence
Materials
- Masonry
- Foundation: Slab
- Roof: Composition,Shingle
Condition
- Resale
- Year built: 1978
Utilities & green energy
- Sewer: Public Sewer
- Water: Public
- Utilities for property: Electricity Available, High Speed Internet Available, Trash Collection Public
Community & HOA
Community
- Features: None, Community Pool
- Security: Security Lights
- Subdivision: Northcrest Estates
HOA
- Has HOA: No
Location
- Region: Victoria
Financial & listing details
- Price per square foot: $153/sqft
- Tax assessed value: $322,420
- Date on market: 5/12/2026
- Cumulative days on market: 166 days
- Listing agreement: Exclusive Right To Sell
- Listing terms: Cash,Conventional,FHA,VA Loan
- Electric utility on property: Yes
Estimated market value
Not available
Estimated sales range
Not available
Not available
Price history
| Date | Event | Price |
|---|---|---|
| 8/30/2026 | Price change | $415,000-3.3%$153/sqft |
Source:  Central Texas MLS #613240 Report a problem Central Texas MLS #613240 Report a problem | ||
| 7/28/2026 | Price change | $429,000-1.2%$158/sqft |
Source: Central Texas MLS #613240 Report a problem | ||
| 7/7/2026 | Price change | $434,000-1.1%$160/sqft |
Source: Central Texas MLS #613240 Report a problem | ||
| 6/5/2026 | Price change | $439,000-2.2%$162/sqft |
Source: Central Texas MLS #613240 Report a problem | ||
| 5/12/2026 | Listed for sale | $449,000+28.3%$166/sqft |
Source: Central Texas MLS #613240 Report a problem | ||
| 9/30/2021 | Sold | -- |
Source: Central Texas MLS #449012 Report a problem | ||
| 8/27/2021 | Pending sale | $349,900$129/sqft |
Source:  RE/MAX International #449012 Report a problem RE/MAX International #449012 Report a problem | ||
| 8/17/2021 | Listed for sale | $349,900$129/sqft |
Source: RE/MAX International #449012 Report a problem | ||
Public tax history
| Year | Property taxes | Tax assessment |
|---|---|---|
| 2025 | -- | $322,420 +2.1% |
| 2024 | -- | $315,810 -17.9% |
| 2023 | -- | $384,600 +7.9% |
| 2022 | -- | $356,370 +22.6% |
| 2021 | $5,046 -21.1% | $290,610 +6.6% |
| 2020 | $6,400 +2.9% | $272,670 +2.9% |
| 2019 | $6,221 +6.9% | $265,012 +10% |
| 2018 | $5,818 | $240,920 -1.4% |
| 2017 | $5,818 -0.2% | $244,330 -0.9% |
| 2016 | $5,830 +19% | $246,610 +3.4% |
| 2015 | $4,900 | $238,600 +1.2% |
| 2014 | $4,900 | $235,800 +4.6% |
| 2013 | -- | $225,460 +11% |
| 2012 | -- | $203,160 +2.5% |
| 2011 | -- | $198,160 |
| 2010 | -- | $198,160 +0.4% |
| 2009 | -- | $197,390 +7.4% |
| 2008 | -- | $183,790 +0.3% |
| 2007 | -- | $183,280 +6.2% |
| 2006 | -- | $172,590 +16.3% |
| 2005 | -- | $148,390 +11.5% |
| 2004 | -- | $133,040 -2% |
| 2003 | -- | $135,760 0% |
| 2002 | -- | $135,780 +10.4% |
| 2001 | -- | $123,010 |
Find assessor info on the county website
Monthly payment
Est. payment
Payment breakdown
Explore the cost of this home by adjusting the details. Changes won't be saved.Climate risks
Neighborhood: 77904
Nearby schools
Schools provided by the listing agent
- District: Victoria ISD
Source: Central Texas MLS. This data may not be complete. We recommend contacting the local school district to confirm school assignments for this home.
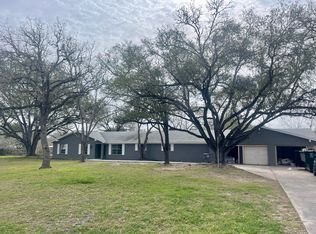
Similar homes
- $404,9994 bd3 ba2k sqft117 San Polo Ct, Victoria, TX 77904Active

 MLS ID #625480, Jamie Powell, RE/MAX Land & Homes. Central Texas MLS
 - $414,9004 bd3 ba2.3k sqft115 Sandstone Ct, Victoria, TX 77904Active
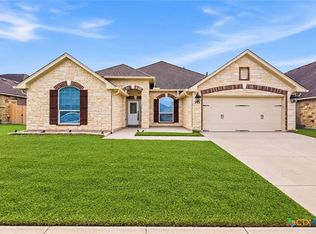 MLS ID #627619, The Kopecky Group, RE/MAX Land & Homes. Central Texas MLS
 - $424,9004 bd4 ba3.7k sqft105 Tropical Dr, Victoria, TX 77904Active
 MLS ID #618475, Sarah Rowlands, Coldwell Banker D'Ann Harper. Central Texas MLS
 - $424,9004 bd4 ba2.8k sqft511 Mason Cir, Victoria, TX 77904Active
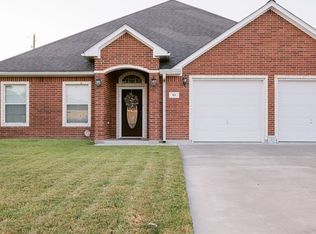 MLS ID #625531, Jake Truss, The Ron Brown Company. Central Texas MLS
 - $389,9003 bd2 ba2.5k sqft513 Bambi Dr, Victoria, TX 77904ActiveMLS ID #624614, Renee McKinney, McKinney Realty, LLC. Central Texas MLS
- $369,9003 bd3 ba2.6k sqft12 Jade Dr, Victoria, TX 77904ActiveMLS ID #627048, Derek Jameson, The Ron Brown Company. Central Texas MLS
- $424,9003 bd2 ba2.6k sqft197 Penn Ave, Victoria, TX 77904ActiveMLS ID #625326, Jake Truss, The Ron Brown Company. Central Texas MLS
- $399,0004 bd2 ba2.1k sqft106 Montalcino Ct, Victoria, TX 77904ActiveMLS ID #625018, Chris McDowell, Coldwell Banker D'Ann Harper. Central Texas MLS
- $399,9004 bd4 ba2.6k sqft349 Brushy Crk, Victoria, TX 77904ActiveMLS ID #614916, The Zaplac Group, Coldwell Banker D'Ann Harper. Central Texas MLS
- $369,0004 bd2 ba2.4k sqft617 Brocton St, Victoria, TX 77904ActiveMLS ID #615240, Melissa K Orr, Coldwell Banker D'Ann Harper. Central Texas MLS
- $499,9004 bd3 ba2.5k sqft213 Wearden Dr, Victoria, TX 77904ActiveMLS ID #619330, The Zaplac Group, Coldwell Banker D'Ann Harper. Central Texas MLS
- $254,9003 bd2 ba1.4k sqft302 Brooks Rd, Victoria, TX 77904ActiveMLS ID #626925, Sarah Rowlands, Coldwell Banker D'Ann Harper. Central Texas MLS
- $379,0003 bd2 ba2.2k sqft413 Salisbury Ln, Victoria, TX 77904ActiveMLS ID #623065, Tracy Graves, RE/MAX Land & Homes. Central Texas MLS
- $461,5004 bd3 ba2.3k sqft207 Brushy Crk, Victoria, TX 77904ActiveMLS ID #610251, Ernest Guajardo Jr, RE/MAX Land & Homes. Central Texas MLS
- $384,0004 bd4 ba3k sqft911 W Constitution St, Victoria, TX 77901ActiveMLS ID #607193, Chris Vega, eXp Realty LLC. Central Texas MLS
- $299,9004 bd3 ba2.5k sqft217 Kirkwall St, Victoria, TX 77904ActiveMLS ID #621627, Kassi Foegelle, RE/MAX Land & Homes. Central Texas MLS
- $299,9004 bd2 ba2.2k sqft606 Santa Fe, Victoria, TX 77904ActiveMLS ID #627985, The Zaplac Group, Coldwell Banker D'Ann Harper. Central Texas MLS
- $499,9004 bd3 ba2.7k sqft114 Terra Vista Ranch Rd, Victoria, TX 77904ActiveMLS ID #620020, LuAnn Lovel O'Connor, The Ron Brown Company. Central Texas MLS
- $359,9004 bd2 ba2.6k sqft505 Santa Fe, Victoria, TX 77904ActiveMLS ID #615758, Homer Escalante, eXp Realty LLC. Central Texas MLS
- $599,9504 bd5 ba3.1k sqft103 Tracy Ln, Victoria, TX 77904ActiveMLS ID #608955, Veronica K McCants, RE/MAX Land & Homes. Central Texas MLS
