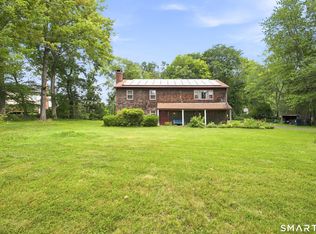
Sitting Pretty! 3 bedroom Farmhouse Cape with large composite back deck awesome covered front porch to sit and enjoy the mountain views and privacy. Tiled eat in kitchen. Family room with fireplace. Formal living and dining room. Upstairs has large primary bedroom with full bath and walk in closet plus 2 other large bedrooms. Lots of character. Central Air. Lower level walkout has finished room perfect for office with separate entrance. 2 sheds. Garage. Oil heat. Newer roof. Level side yard. Lots of landscaping and professional masonry. Great location with privacy yet so convenient to town, hospital. shopping and theater.
For sale
$549,000
20 Heacock Crossbrook Road, New Milford, CT 06776
3beds
1,680sqft
Single Family Residence
Built in 1992
1.85 Acres Lot
$540,800 Zestimate®
$327/sqft
$-- HOA
What's special
Central airAwesome covered front porchLarge composite back deckMountain views and privacyTiled eat in kitchenLevel side yardLarge bedrooms
- 48 days
- 820
- 72
Likely to sell faster than
Zillow last checked:
Listing updated:
Listed by:
Joe Chemero (203)770-1720,
Coldwell Banker Realty 860-354-4111
Source: Smart MLS,MLS#: 24198777
Facts & features
Interior
Bedrooms & bathrooms
- Bedrooms: 3
- Bathrooms: 3
- Full bathrooms: 2
- 1/2 bathrooms: 1
Primary bedroom
- Features: Ceiling Fan(s), Full Bath, Walk-In Closet(s), Wall/Wall Carpet
- Level: Upper
- Area: 164.7 Square Feet
- Dimensions: 12.2 x 13.5
Bedroom
- Features: Ceiling Fan(s), Laminate Floor
- Level: Upper
- Area: 203.68 Square Feet
- Dimensions: 13.4 x 15.2
Bedroom
- Features: Wall/Wall Carpet
- Level: Upper
- Area: 180.88 Square Feet
- Dimensions: 13.3 x 13.6
Dining room
- Features: Wall/Wall Carpet
- Level: Main
- Area: 127.69 Square Feet
- Dimensions: 11.3 x 11.3
Family room
- Features: Ceiling Fan(s), Fireplace, Sliders, Wall/Wall Carpet
- Level: Main
- Area: 281.43 Square Feet
- Dimensions: 15.9 x 17.7
Kitchen
- Features: Breakfast Nook, Ceiling Fan(s), Dining Area
- Level: Main
- Area: 232.9 Square Feet
- Dimensions: 13.7 x 17
Living room
- Features: Wall/Wall Carpet
- Level: Main
- Area: 151.42 Square Feet
- Dimensions: 11.3 x 13.4
Heating
- Forced Air, Hot Water, Oil
Cooling
- Central Air
Appliances
- Included: Oven/Range, Microwave, Refrigerator, Dishwasher, Washer, Dryer, Electric Water Heater, Water Heater
- Laundry: Lower Level
Features
- Basement: Full,Garage Access,Partially Finished,Walk-Out Access
- Attic: Access Via Hatch
- Number of fireplaces: 1
Interior area
- Total structure area: 1,680
- Total interior livable area: 1,680 sqft
- Finished area above ground: 1,480
- Finished area below ground: 200
Property
Parking
- Total spaces: 1
- Parking features: Attached
- Attached garage spaces: 1
Features
- Patio & porch: Deck, Covered
- Exterior features: Garden
Lot
- Size: 1.85 Acres
- Features: Sloped
Details
- Additional structures: Shed(s)
- Parcel number: 1868801
- Zoning: R80
Construction
Type & style
- Home type: SingleFamily
- Architectural style: Cape Cod
- Property subtype: Single Family Residence
Materials
- Vinyl Siding
- Foundation: Concrete Perimeter
- Roof: Asphalt
Condition
- New construction: No
- Year built: 1992
Utilities & green energy
- Sewer: Septic Tank
- Water: Well
Community & HOA
Community
- Features: Near Public Transport, Golf, Health Club, Lake, Library, Medical Facilities
HOA
- Has HOA: No
Location
- Region: New Milford
Financial & listing details
- Price per square foot: $327/sqft
- Tax assessed value: $295,190
- Annual tax amount: $6,990
- Date on market: 8/13/2026
Estimated market value
$540,800
$514,000 - $568,000
$3,243/mo
Price history
| Date | Event | Price |
|---|---|---|
| 8/13/2026 | Listed for sale | $549,000+112%$327/sqft |
Source:  Smart MLS #24198777 Report a problem Smart MLS #24198777 Report a problem | ||
| 8/14/2001 | Sold | $259,000+25%$154/sqft |
Source: Smart MLS #98097499 Report a problem | ||
| 8/13/1999 | Sold | $207,250+23.4%$123/sqft |
Source: Smart MLS #98046784 Report a problem | ||
| 3/29/1994 | Sold | $168,000+1.2%$100/sqft |
Source: Public Record Report a problem | ||
| 1/28/1992 | Sold | $166,000$99/sqft |
Source: Public Record Report a problem | ||
Public tax history
| Year | Property taxes | Tax assessment |
|---|---|---|
| 2025 | $5,809 +4% | $187,640 |
| 2024 | $5,586 +2.7% | $187,640 |
| 2023 | $5,438 +2.2% | $187,640 |
| 2022 | $5,320 +1.4% | $187,640 |
| 2021 | $5,248 -2.9% | $187,640 -0.5% |
| 2020 | $5,406 -0.1% | $188,510 |
| 2019 | $5,410 +1.9% | $188,510 |
| 2018 | $5,310 +3.4% | $188,510 |
| 2017 | $5,137 +1.8% | $188,510 |
| 2016 | $5,046 -1.5% | $188,510 -1.6% |
| 2015 | $5,125 | $191,590 |
Find assessor info on the county website
Monthly payment
Est. payment
Payment breakdown
Explore the cost of this home by adjusting the details. Changes won't be saved.Climate risks
Neighborhood: 06776
Nearby schools
Schools provided by the listing agent
- Middle: Schaghticoke,Sarah Noble
- High: New Milford
Source: Smart MLS. This data may not be complete. We recommend contacting the local school district to confirm school assignments for this home.
- $455,5003 bd2 ba1.2k sqft24 Heacock Crossbrook Rd, New Milford, CT 06776Off Market
- $525,6004 bd2 ba1.7k sqft18 Heacock Crossbrook Rd #A, New Milford, CT 06776Off Market
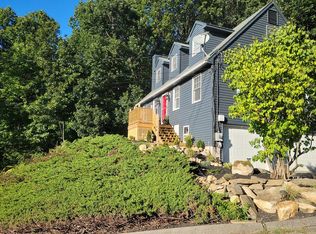
- $466,2004 bd2 ba1.7k sqft18 Heacock Crossbrook Rd, New Milford, CT 06776Off Market
- $399,9003 bd2 ba2.1k sqft31 Second Hill Rd, New Milford, CT 06776Sold
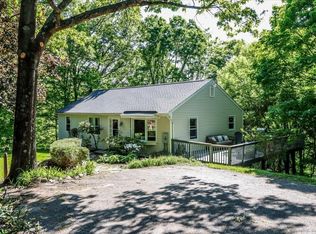
Similar homes
- $539,9003 bd3 ba1.8k sqft14 Heather Court, New Milford, CT 06776For Sale
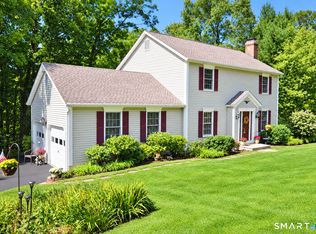
 MLS ID #24206048, Carole Sansone, William Raveis Real Estate. Smart MLS
 - $549,0003 bd2 ba2k sqft12 Mountain View Avenue, New Milford, CT 06776For Sale
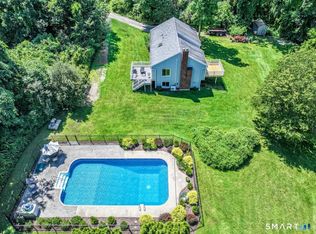 MLS ID #24198431, Joe Chemero, Coldwell Banker Realty. Smart MLS
 - $520,0003 bd3 ba1.6k sqft8 Brookview Lane, New Milford, CT 06776For Sale
 MLS ID #24193287, Kimberly Thomson, Coldwell Banker Realty. Smart MLS
 - $515,0004 bd3 ba2k sqft52 Upper Reservoir Road, New Milford, CT 06776For Sale
 MLS ID #24202291, Diana Newbert, William Raveis Real Estate. Smart MLS
 - $525,0003 bd3 ba2k sqft11 Jefferson Drive, New Milford, CT 06776For SaleMLS ID #24202121, Joe Chemero, Coldwell Banker Realty. Smart MLS
- $545,0004 bd3 ba2k sqft121 Litchfield Road, New Milford, CT 06776For SaleMLS ID #24182212, Joe Chemero, Coldwell Banker Realty. Smart MLS
- $474,0003 bd2 ba1.5k sqft55 Taylor Terrace, New Milford, CT 06776For SaleMLS ID #24200245, Joe Chemero, Coldwell Banker Realty. Smart MLS
- $650,0004 bd3 ba2k sqft51 Upper Reservoir Road, New Milford, CT 06776For SaleMLS ID #24204299, Cassandra Costa, eXp Realty. Smart MLS
- $485,0004 bd2 ba1.8k sqft45 Overlook Drive, New Milford, CT 06776For SaleMLS ID #24192847, Linda McCaffrey, Keller Williams Realty. Smart MLS
- $544,9004 bd2 ba2.1k sqft325 New Milford Road East, Bridgewater, CT 06752For SaleMLS ID #24183758, Douglas Collins, Coldwell Banker Realty. Smart MLS
- $549,0003 bd2 ba1.3k sqft38 Cedar Ln Extension, Sherman, CT 06784For SaleMLS ID #24169288, Joe Chemero, Coldwell Banker Realty. Smart MLS
- $525,0003 bd3 ba1.9k sqft66 Reservoir Road, Pawling, NY 12564For Sale
 MLS ID #1033232, Susan Wynne, Listing by: RE/MAX Town & Country. OneKey® MLS as distributed by MLS GRID
 - $550,0003 bd3 ba1.8k sqft24 Prospect Drive, Brookfield, CT 06804For SaleMLS ID #24157685, Kellie E. Martone, William Pitt Sotheby's Int'l. Smart MLS
- $719,0004 bd2 ba2.4k sqft9 Birch Road, New Milford, CT 06776For SaleMLS ID #24195489, Emily Fritz, Real Estate By Teresa LLC. Smart MLS
- $599,0003 bd3 ba1.8k sqft8 Pinewood Sherman, CT Shores, Call Listing Agent, CT 06784For SaleMLS ID #1039109, Angelina Valentini, Coldwell Banker Realty. OneKey® MLS as distributed by MLS GRID
- $585,0003 bd3 ba2.1k sqft36 Hillside Avenue, Wingdale, NY 12594For SaleMLS ID #1036661, Jacqueline A. Calhoun, Listing by: Coldwell Banker Realty. OneKey® MLS as distributed by MLS GRID
- $475,0003 bd2 ba1.8k sqft18 Hinckley Road, Washington, CT 06777For SaleMLS ID #24186625, Joe Chemero, Coldwell Banker Realty. Smart MLS
- $599,9003 bd3 ba2.3k sqft51 Rocky Hill Road, New Fairfield, CT 06812For SaleMLS ID #24194811, Lisa Weisenberger, Luks Realty. Smart MLS
- $569,9004 bd3 ba2.2k sqft98 East Street, Bethlehem, CT 06751For SaleMLS ID #24199527, Andy Adames, William Raveis Real Estate. Smart MLS
- $559,0003 bd2 ba1.6k sqft9 Chimney Drive, Bethel, CT 06801For SaleMLS ID #24201222, Kim Gifford, Coldwell Banker Realty. Smart MLS
