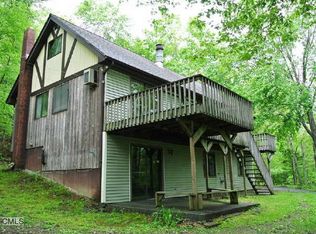
Move right into this bright and well-maintained 4-bedroom, 2-bath split-level home set on a private, wooded 3-acre lot in desirable Bridgewater with low taxes. Recent updates include all new windows (2022), new gutters (2023), freshly painted kitchen cabinet doors (2026), and freshly painted bathrooms. The main level offers an open floor plan with hardwood floors, a spacious kitchen, and a sliding glass door leading to the deck overlooking the peaceful property. Upstairs features four bedrooms and two full baths, including a remodeled second bath with a new vanity, toilet, and mirror (2026). A walk-up attic provides excellent storage. The finished lower level includes a cozy family room with a wood-burning fireplace, laundry area, and direct access to the attached two-car garage. Enjoy privacy, space, and a convenient location just minutes from shopping, dining, and major commuting routes. A must-see home offering the perfect blend of comfort, updates, and country living.
For sale
Price cut: $45K (8/7)
$544,900
325 New Milford Road East, Bridgewater, CT 06752
4beds
2,120sqft
Single Family Residence
Built in 1978
3 Acres Lot
$529,600 Zestimate®
$257/sqft
$-- HOA
What's special
Laundry areaHardwood floorsOpen floor planSpacious kitchen
- 132 days
- 322
- 11
Zillow last checked:
Listing updated:
Listed by:
Douglas Collins (203)482-7167,
Coldwell Banker Realty 203-426-5679
Source: Smart MLS,MLS#: 24183758
Facts & features
Interior
Bedrooms & bathrooms
- Bedrooms: 4
- Bathrooms: 2
- Full bathrooms: 2
Primary bedroom
- Features: Full Bath, Hardwood Floor
- Level: Upper
- Area: 238 Square Feet
- Dimensions: 17 x 14
Bedroom
- Features: Hardwood Floor
- Level: Upper
- Area: 130 Square Feet
- Dimensions: 10 x 13
Bedroom
- Features: Hardwood Floor
- Level: Upper
- Area: 154 Square Feet
- Dimensions: 14 x 11
Bedroom
- Features: Hardwood Floor
- Level: Upper
- Area: 120 Square Feet
- Dimensions: 10 x 12
Dining room
- Features: Hardwood Floor
- Level: Main
- Area: 132 Square Feet
- Dimensions: 11 x 12
Family room
- Features: Fireplace, Wall/Wall Carpet
- Level: Lower
- Area: 352 Square Feet
- Dimensions: 22 x 16
Kitchen
- Features: Kitchen Island, Hardwood Floor
- Level: Main
- Area: 192 Square Feet
- Dimensions: 12 x 16
Living room
- Features: Bay/Bow Window, Hardwood Floor
- Level: Main
- Area: 264 Square Feet
- Dimensions: 12 x 22
Heating
- Baseboard, Hot Water, Oil
Cooling
- Wall Unit(s)
Appliances
- Included: Oven/Range, Refrigerator, Dishwasher, Water Heater
- Laundry: Lower Level
Features
- Open Floorplan
- Basement: Partial,Finished
- Attic: Access Via Hatch
- Number of fireplaces: 1
Interior area
- Total structure area: 2,120
- Total interior livable area: 2,120 sqft
- Finished area above ground: 1,752
- Finished area below ground: 368
Property
Features
- Levels: Multi/Split
Lot
- Size: 3 Acres
- Features: Few Trees, Wooded, Sloped
Details
- Parcel number: 800009
- Zoning: RR3
Construction
Type & style
- Home type: SingleFamily
- Architectural style: Split Level
- Property subtype: Single Family Residence
Materials
- Shingle Siding
- Foundation: Concrete Perimeter
- Roof: Asphalt
Condition
- New construction: No
- Year built: 1978
Utilities & green energy
- Sewer: Septic Tank
- Water: Well
- Utilities for property: Cable Available
Community & HOA
HOA
- Has HOA: No
Location
- Region: Bridgewater
Financial & listing details
- Price per square foot: $257/sqft
- Tax assessed value: $269,000
- Annual tax amount: $5,313
- Date on market: 6/14/2026
Estimated market value
$529,600
$503,000 - $556,000
$3,191/mo
Price history
| Date | Event | Price |
|---|---|---|
| 8/7/2026 | Price change | $544,900-7.6%$257/sqft |
Source:  Smart MLS #24183758 Report a problem Smart MLS #24183758 Report a problem | ||
| 7/3/2026 | Price change | $589,900-1.7%$278/sqft |
Source: Smart MLS #24183758 Report a problem | ||
| 6/14/2026 | Listed for sale | $599,900+47%$283/sqft |
Source: Smart MLS #24183758 Report a problem | ||
| 4/1/2022 | Sold | $408,000-4%$192/sqft |
Source: Smart MLS #170423305 Report a problem | ||
| 2/4/2022 | Pending sale | $424,900$200/sqft |
Source:  RE/MAX International #170423305 Report a problem RE/MAX International #170423305 Report a problem | ||
| 1/24/2022 | Listed for sale | $424,900-3.4%$200/sqft |
Source: Smart MLS #170423305 Report a problem | ||
| 1/4/2022 | Listing removed | -- |
Source: RE/MAX International Report a problem | ||
| 12/22/2021 | Price change | $439,900+3.5%$208/sqft |
Source: RE/MAX International #170423305 Report a problem | ||
| 10/19/2021 | Price change | $424,900-3.4%$200/sqft |
Source: Smart MLS #170423305 Report a problem | ||
| 7/26/2021 | Listed for sale | $439,900+33.3%$208/sqft |
Source: Smart MLS #170423305 Report a problem | ||
| 5/17/2010 | Sold | $330,000+38.9%$156/sqft |
Source: Smart MLS #98453745 Report a problem | ||
| 7/20/2000 | Sold | $237,500+56.3%$112/sqft |
Source: Smart MLS #98067490 Report a problem | ||
| 3/18/1997 | Sold | $152,000$72/sqft |
Source: Public Record Report a problem | ||
Public tax history
| Year | Property taxes | Tax assessment |
|---|---|---|
| 2025 | $5,111 +7% | $269,000 |
| 2024 | $4,775 +6% | $269,000 |
| 2023 | $4,506 +9.6% | $269,000 +21% |
| 2022 | $4,113 +5.7% | $222,300 |
| 2021 | $3,890 | $222,300 |
| 2020 | $3,890 | $222,300 |
| 2019 | $3,890 +1.7% | $222,300 |
| 2018 | $3,824 | $222,300 |
| 2017 | $3,824 -3.1% | $222,300 -2.8% |
| 2016 | $3,947 | $228,800 |
| 2015 | $3,947 | $228,800 |
Find assessor info on the county website
Monthly payment
Est. payment
Payment breakdown
Explore the cost of this home by adjusting the details. Changes won't be saved.Climate risks
Neighborhood: 06752
Nearby schools
Similar homes
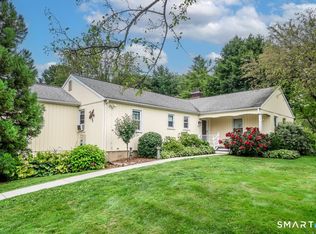
- $525,0003 bd3 ba2k sqft11 Jefferson Drive, New Milford, CT 06776For Sale
 MLS ID #24202121, Joe Chemero, Coldwell Banker Realty. Smart MLS
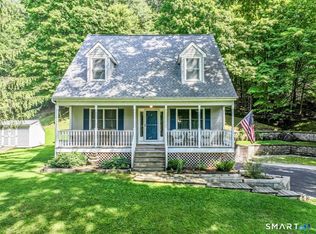
 - $549,0003 bd3 ba1.6k sqft20 Heacock Crossbrook Road, New Milford, CT 06776For Sale
 MLS ID #24198777, Joe Chemero, Coldwell Banker Realty. Smart MLS
 - $499,0004 bd3 ba1.5k sqft212 Chestnut Land Road, New Milford, CT 06776For Sale
 MLS ID #24212863, Anthony Rivera Jr, Pro Property Management, LLC. Smart MLS
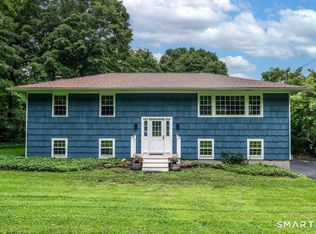
 - $550,0003 bd3 ba1.9k sqft119 Upland Road, New Milford, CT 06776For Sale
 MLS ID #24200603, Joe Chemero, Coldwell Banker Realty. Smart MLS
 - $535,0004 bd3 ba2k sqft121 Litchfield Road, New Milford, CT 06776For SaleMLS ID #24182212, Joe Chemero, Coldwell Banker Realty. Smart MLS
- $619,9004 bd3 ba2.9k sqft17 Norton Lane, New Milford, CT 06776For SaleMLS ID #24211704, Todd P. Sargent, Coldwell Banker Realty. Smart MLS
- $599,0004 bd2 ba2.8k sqft363 State Route 37, New Fairfield, CT 06812For SaleMLS ID #24213323, Angelina Valentini, Coldwell Banker Realty. Smart MLS
- $635,0004 bd3 ba2.6k sqft21 April Drive, New Milford, CT 06776For SaleMLS ID #24204543, Joe Chemero, Coldwell Banker Realty. Smart MLS
- $520,0003 bd3 ba1.6k sqft8 Brookview Lane, New Milford, CT 06776For SaleMLS ID #24193287, Kimberly Thomson, Coldwell Banker Realty. Smart MLS
- $599,0004 bd4 ba3k sqft49 Guilds Hollow Road, Bethlehem, CT 06751For SaleMLS ID #24179254, Mary Ann Bennett, Drakeley Real Estate, Inc.. Smart MLS
- $530,0003 bd2 ba1.3k sqft41 Elbow Hill Road, Brookfield, CT 06804For SaleMLS ID #24198844, Thais Godinho, Keller Williams Realty. Smart MLS
- $479,9004 bd2 ba1.8k sqft45 Overlook Drive, New Milford, CT 06776For SaleMLS ID #24192847, Linda McCaffrey, Keller Williams Realty. Smart MLS
- $525,0003 bd3 ba1.9k sqft66 Reservoir Road, Pawling, NY 12564For Sale
 MLS ID #1033232, Susan Wynne, Listing by: RE/MAX Town & Country. OneKey® MLS as distributed by MLS GRID
 - $599,0004 bd3 ba2.3k sqft1178 Farmers Mills Road, Carmel, NY 10512For SaleMLS ID #1064089, Lynne Riccoboni, Listing by: BHHS Hudson Valley Properties. OneKey® MLS as distributed by MLS GRID
- $549,0004 bd2 ba1.8k sqft97 Old Road, Call Listing Agent, NY 10509For SaleMLS ID #1037538, Edward J. Gallagher, Listing by: AmeriHome Realty Corp.. OneKey® MLS as distributed by MLS GRID
- $650,0004 bd3 ba2.5k sqft54 Old Northville Road, New Milford, CT 06776For SaleMLS ID #24198609, Dawn Hough, Coldwell Banker Realty. Smart MLS
- $535,0003 bd2 ba1.3k sqft38 Cedar Ln Extension, Sherman, CT 06784For SaleMLS ID #24169288, Joe Chemero, Coldwell Banker Realty. Smart MLS
- $475,0003 bd2 ba1.8k sqft18 Hinckley Road, Washington, CT 06777For SaleMLS ID #24186625, Joe Chemero, Coldwell Banker Realty. Smart MLS
- $549,0003 bd3 ba1.6k sqft19 Botsford Hill Road, Newtown, CT 06470For SaleMLS ID #24176982, Sandy J. Anderson, Berkshire Hathaway NE Prop.. Smart MLS
- $570,0003 bd3 ba2.1k sqft131 Pepper Tree Hill Lane, Southbury, CT 06488For SaleMLS ID #24199652, Sue Varrone, Coldwell Banker Realty. Smart MLS
