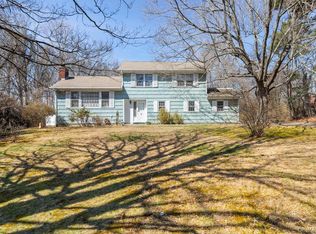
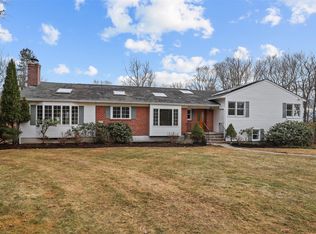
Welcome to 20 Highview Road! Tucked away on a beautiful cul-de-sac in the desirable town of New Castle, this charming ranch offers a wonderful blend of comfort, functionality, and the opportunity to make it your own.
Inside, you’ll find a bright, inviting layout featuring a spacious living room with a wood-burning fireplace, hardwood floors, and large windows that fill the space with natural light and warmth. The charming kitchen offers a practical design with ample cabinet storage and opens to the dining area, making everyday living and entertaining effortless.
From there, step outside to a private patio overlooking a beautiful, level yard—perfect for relaxing, entertaining, or enjoying outdoor activities. Three first-floor bedrooms and two full bathrooms, including a primary bedroom with a full en-suite bath, complete the main level.
Downstairs, the lower level offers a large, untapped flexible space with ample storage, a workshop area, and a dedicated laundry room. A pull-down attic provides additional storage. A one-car garage and spacious driveway make parking a breeze.
With easy access to the Taconic State Parkway, Route 9A, and Metro-North Railroad, commuting to NYC is easy. Enjoy close proximity to Gedney Park, Teatown Lake Reservation, Hudson Hills Golf Course, scenic hiking trails, DeCicco & Sons, Tazza Cafe, and a variety of local restaurants and shops.
With its desirable ranch layout and great potential, this home is an exceptional opportunity to enjoy the best of both Ossining and Chappaqua communities.
Pending
$735,000
20 Highview Road, Ossining, NY 10562
3beds
1,672sqft
Single Family Residence, Residential
Built in 1959
1.09 Acres Lot
$-- Zestimate®
$440/sqft
$-- HOA
What's special
- 54 days |
- 96 |
- 1 |
Zillow last checked:
Listing updated:
Listing by:
Compass Greater NY, LLC 914-238-0676,
Yarden Ronen-van Heerden 347-239-7040
Source: OneKey® MLS as distributed by MLS GRID,MLS#: 961773
Facts & features
Interior
Bedrooms & bathrooms
- Bedrooms: 3
- Bathrooms: 2
- Full bathrooms: 2
Other
- Description: Kitchen, Living Room Connects to Dinining Area and Opens to Patio, Full Bathroom, First Bedroom, Second Bedroom, Primary Bedroom with Ensuite Bathroom
- Level: First
Other
- Description: Unfinished Lower Level, Laundry Area, Workshop, Mechanical Room
- Level: Lower
Heating
- Forced Air, Oil
Cooling
- Central Air
Appliances
- Included: Cooktop, Dishwasher, Dryer, Microwave, Oven, Refrigerator, Stainless Steel Appliance(s), Washer
- Laundry: In Basement
Features
- First Floor Bedroom, First Floor Full Bath, Breakfast Bar, Built-in Features, Ceiling Fan(s), Chandelier, Crown Molding, Eat-in Kitchen, Primary Bathroom, Storage
- Flooring: Hardwood, Other
- Basement: Full,Unfinished
- Attic: Pull Stairs
- Number of fireplaces: 1
- Fireplace features: Living Room, Wood Burning
Interior area
- Total structure area: 1,672
- Total interior livable area: 1,672 sqft
Property
Parking
- Total spaces: 1
- Parking features: Driveway, Garage
- Garage spaces: 1
- Has uncovered spaces: Yes
Features
- Levels: Bi-Level
- Patio & porch: Patio
Lot
- Size: 1.09 Acres
- Features: Back Yard, Cul-De-Sac, Front Yard, Near Public Transit, Near School, Near Shops
Details
- Parcel number: 3600080018000010000007
- Special conditions: None
Construction
Type & style
- Home type: SingleFamily
- Architectural style: Ranch
- Property subtype: Single Family Residence, Residential
Materials
- Brick, Cedar, Frame
Condition
- Year built: 1959
Utilities & green energy
- Sewer: Septic Tank
- Water: Public
- Utilities for property: Electricity Connected, Trash Collection Public, Water Connected
Community & HOA
Community
- Security: Security System
HOA
- Has HOA: No
Location
- Region: Ossining
Financial & listing details
- Price per square foot: $440/sqft
- Tax assessed value: $106,800
- Annual tax amount: $20,043
- Date on market: 4/9/2026
- Cumulative days on market: 8 days
- Listing agreement: Exclusive Right To Sell
- Electric utility on property: Yes
Estimated market value
Not available
Estimated sales range
Not available
Not available
Price history
| Date | Event | Price |
|---|---|---|
| 4/20/2026 | Pending sale | $735,000$440/sqft |
Source: | ||
| 4/15/2026 | Listing removed | $735,000$440/sqft |
Source: | ||
| 4/9/2026 | Listed for sale | $735,000+48.5%$440/sqft |
Source: | ||
| 12/5/2018 | Sold | $495,000-4.8%$296/sqft |
Source: | ||
| 9/20/2018 | Pending sale | $520,000$311/sqft |
Source: Keller Williams NY Realty #4835450 Report a problem | ||
| 8/1/2018 | Listed for sale | $520,000$311/sqft |
Source: Keller Williams NY Realty #4835450 Report a problem | ||
Public tax history
| Year | Property taxes | Tax assessment |
|---|---|---|
| 2025 | -- | $106,800 |
| 2024 | -- | $106,800 |
| 2023 | -- | $106,800 |
| 2022 | -- | $106,800 |
| 2021 | -- | $106,800 |
| 2020 | -- | $106,800 |
| 2019 | -- | $106,800 |
| 2018 | -- | $106,800 |
| 2017 | -- | $106,800 |
| 2016 | -- | $106,800 |
| 2015 | -- | $106,800 |
| 2014 | -- | $106,800 |
| 2013 | -- | $106,800 |
| 2012 | -- | $106,800 |
| 2011 | -- | $106,800 |
| 2010 | -- | $106,800 |
| 2009 | -- | $106,800 |
| 2008 | -- | $106,800 |
| 2007 | -- | $106,800 |
| 2006 | -- | $106,800 |
| 2005 | -- | $106,800 |
| 2004 | -- | $106,800 |
| 2003 | -- | $106,800 |
| 2002 | -- | $106,800 |
| 2001 | -- | $106,800 |
| 2000 | -- | $106,800 |
| 1999 | -- | $106,800 |
Find assessor info on the county website
Monthly payment
Estimated monthly payment$1,822
All calculations are estimates and provided by Zillow, Inc. for informational purposes only. Actual amounts may vary.
HOA fees may include property taxes on listings classified as Co-Ops. Contact the listing agent and/or owner for fee details.
Mortgage interest rates are dependent on a number of factors, including credit score, down payment, and repayment length. Interest rate data provided by Zillow Group Marketplace, Inc. as of 1/1/1970 from various mortgage lenders with which we have lead or other similar arrangements; the Estimated Payment is an average of those rates.
See how much you could borrow to make a competitive offer.
Climate risks
Neighborhood: 10562
Nearby schools
GreatSchools rating
- NABrookside SchoolGrades: 1-2Distance: 1.2 mi
- 5/10Anne M Dorner Middle SchoolGrades: 6-8Distance: 2.5 mi
- 4/10Ossining High SchoolGrades: 9-12Distance: 2.9 mi
Schools provided by the listing agent
- Elementary: Brookside
- Middle: Anne M Dorner Middle School
- High: Ossining High School
Source: OneKey® MLS as distributed by MLS GRID. This data may not be complete. We recommend contacting the local school district to confirm school assignments for this home.
A local agent can set up tours, give advice and negotiate with sellers.
- New York
- Westchester County
- Ossining
- 10562
- 20 Highview Road