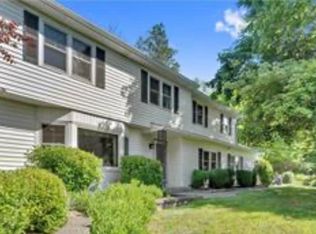
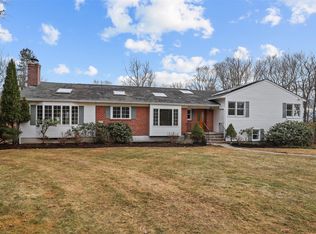
Welcome to 24 Highview Road, a classic Split-Level home offering the perfect blend of privacy and potential on a rare 1.32-acre lot in the Town of New Castle. This 3-bedroom, 2.1-bathroom residence features 1,959 square feet of living space with several recent high-value mechanical and interior upgrades.
The main level boasts a spacious living room with a cozy fireplace and a seamless flow into the dining area. Notable recent improvements include:
Interior Refresh (2024): Freshly painted rooms and brand-new vinyl flooring throughout the lower level.
Updated Bathroom: A newly renovated bathroom adds modern comfort to the home.
Mechanical Peace of Mind: Equipped with a Generac whole-house generator (2022) and a brand-new above-ground oil tank (2025).
Ample Storage: Featuring two scuttle-access attics and a full basement for all your storage needs.
The primary bedroom offers a truly unique feature: a structural rooftop column with a C/O for a telescope, perfect for the hobbyist stargazer. Outside, the expansive property includes a shed and a secondary structure (formerly a coop), offering endless possibilities for gardening or outdoor recreation.
Conveniently located in the Ossining school district with an attached 2-car garage, this home is ready for its next chapter.
Pending
$675,000
24 Highview Road, Ossining, NY 10562
3beds
1,959sqft
Single Family Residence, Residential
Built in 1963
1.32 Acres Lot
$-- Zestimate®
$345/sqft
$-- HOA
What's special
Cozy fireplaceNewly renovated bathroomFreshly painted roomsTwo scuttle-access atticsExpansive property
- 54 days |
- 539 |
- 38 |
Zillow last checked:
Listing updated:
Listing by:
Coldwell Banker Realty 914-245-3400,
Elizabeth Koski 845-746-6788
Source: OneKey® MLS as distributed by MLS GRID,MLS#: 977440
Facts & features
Interior
Bedrooms & bathrooms
- Bedrooms: 3
- Bathrooms: 3
- Full bathrooms: 2
- 1/2 bathrooms: 1
Heating
- Oil
Cooling
- Wall/Window Unit(s)
Appliances
- Included: Dishwasher, Dryer, Electric Range
Features
- Eat-in Kitchen, Entrance Foyer, Formal Dining, Primary Bathroom
- Flooring: Ceramic Tile, Hardwood, Laminate
- Basement: Unfinished
- Attic: Crawl,Scuttle
- Number of fireplaces: 1
- Fireplace features: Living Room
Interior area
- Total structure area: 1,959
- Total interior livable area: 1,959 sqft
Property
Parking
- Total spaces: 2
- Parking features: Driveway, Garage
- Garage spaces: 2
- Has uncovered spaces: Yes
Lot
- Size: 1.32 Acres
Details
- Parcel number: 3600080018000010000008
- Special conditions: None
Construction
Type & style
- Home type: SingleFamily
- Property subtype: Single Family Residence, Residential
Materials
- Clapboard
Condition
- Year built: 1963
- Major remodel year: 1963
Utilities & green energy
- Sewer: Septic Tank
- Water: Public
- Utilities for property: Cable Available, Cable Connected, Electricity Connected, Natural Gas Available, Natural Gas Connected, Propane, Sewer Connected, Trash Collection Public, Water Connected
Community & HOA
HOA
- Has HOA: No
Location
- Region: Ossining
Financial & listing details
- Price per square foot: $345/sqft
- Tax assessed value: $145,500
- Annual tax amount: $22,814
- Date on market: 4/6/2026
- Cumulative days on market: 30 days
- Listing agreement: Exclusive Agency
- Electric utility on property: Yes
Estimated market value
Not available
Estimated sales range
Not available
Not available
Price history
| Date | Event | Price |
|---|---|---|
| 5/5/2026 | Pending sale | $675,000$345/sqft |
Source: | ||
| 4/6/2026 | Listed for sale | $675,000$345/sqft |
Source: | ||
Public tax history
| Year | Property taxes | Tax assessment |
|---|---|---|
| 2025 | -- | $145,500 |
| 2024 | -- | $145,500 |
| 2023 | -- | $145,500 |
| 2022 | -- | $145,500 |
| 2021 | -- | $145,500 |
| 2020 | -- | $145,500 |
| 2019 | -- | $145,500 |
| 2018 | -- | $145,500 |
| 2017 | -- | $145,500 |
| 2016 | -- | $145,500 |
| 2015 | -- | $145,500 |
| 2014 | -- | $145,500 |
| 2013 | -- | $145,500 |
| 2012 | -- | $145,500 |
| 2011 | -- | $145,500 |
| 2010 | -- | $145,500 |
| 2009 | -- | $145,500 |
| 2008 | -- | $145,500 |
| 2007 | -- | $145,500 |
| 2006 | -- | $145,500 |
| 2005 | -- | $145,500 |
| 2004 | -- | $145,500 |
| 2003 | -- | $145,500 |
| 2002 | -- | $145,500 |
| 2001 | -- | $145,500 |
| 2000 | -- | $145,500 |
| 1999 | -- | $145,500 |
Find assessor info on the county website
Monthly payment
Estimated monthly payment$1,822
All calculations are estimates and provided by Zillow, Inc. for informational purposes only. Actual amounts may vary.
HOA fees may include property taxes on listings classified as Co-Ops. Contact the listing agent and/or owner for fee details.
Mortgage interest rates are dependent on a number of factors, including credit score, down payment, and repayment length. Interest rate data provided by Zillow Group Marketplace, Inc. as of 1/1/1970 from various mortgage lenders with which we have lead or other similar arrangements; the Estimated Payment is an average of those rates.
See how much you could borrow to make a competitive offer.
Climate risks
Neighborhood: 10562
Nearby schools
GreatSchools rating
- NABrookside SchoolGrades: 1-2Distance: 1.2 mi
- 5/10Anne M Dorner Middle SchoolGrades: 6-8Distance: 2.5 mi
- 4/10Ossining High SchoolGrades: 9-12Distance: 2.8 mi
Schools provided by the listing agent
- Elementary: Brookside
- Middle: Anne M Dorner Middle School
- High: Ossining High School
Source: OneKey® MLS as distributed by MLS GRID. This data may not be complete. We recommend contacting the local school district to confirm school assignments for this home.
A local agent can set up tours, give advice and negotiate with sellers.
- New York
- Westchester County
- Ossining
- 10562
- 24 Highview Road