To craft the most effective listing description for 20 Japonica Road in Scarborough, the content needs to highlight its open-concept Freshley painted, ready to move in detached bungalow design, income potential via the separate basement entrance, and the highly sought-after Wexford-Maryvale location.The property features a 3+3 bedroom, 2-bathroom layout, a deep 40 x 130 ft lot, a 4-car private driveway, and a unique insulated 24 x 12 ft backyard shed Discover the perfect blend of suburban charm and urban convenience at 20 Japonica Road! Nestled in the heart of Wexford-Maryvale-one of Scarborough's most sought-after, family-friendly pockets-this property offers unparalleled lifestyle benefits. Commuters will love the instant access to the DVP, 401, and 404 hub, making trips across the GTA incredibly fast. You are steps from frequent transit, fantastic local parks (like Terraview Park), and top-tier local schools. Enjoy being minutes from the vibrant shopping, diverse dining, and amenities surrounding the Warden and Ellesmere node.Nestled on a serene, low-traffic tree-lined street in one of Scarborough's most stable and safe neighborhoods, 20 Japonica Road is the perfect sanctuary for a growing family. Known for its tight-knit community feel and peaceful atmosphere, Wexford-Maryvale offers exceptional peace of mind with crime rates well below the national average. Parents will love the unmatched walkability; kids can safely walk to top-rated local elementary schools, community centersand many more.
For sale
C$959,000
20 Japonica Rd, Toronto, ON M1R 4S2
6beds
2baths
Single Family Residence
Built in ----
5,200 Square Feet Lot
$-- Zestimate®
C$--/sqft
C$-- HOA
What's special
Detached bungalowSerene low-traffic tree-lined street
- 48 days
- 13
- 0
Zillow last checked:
Listing updated:
Listed by:
EVEREST REALTY LTD.
Source: TRREB,MLS®#: E13803090 Originating MLS®#: Toronto Regional Real Estate Board
Facts & features
Interior
Bedrooms & bathrooms
- Bedrooms: 6
- Bathrooms: 2
Primary bedroom
- Description: Primary Bedroom
- Level: Main
- Area: 12 Square Meters
- Area source: Other
- Dimensions: 4.00 x 3.00
Bedroom 2
- Description: Bedroom 2
- Level: Main
- Area: 9.24 Square Meters
- Area source: Other
- Dimensions: 2.80 x 3.30
Bedroom 3
- Description: Bedroom 3
- Level: Main
- Area: 7.84 Square Meters
- Area source: Other
- Dimensions: 2.80 x 2.80
Bedroom 4
- Description: Bedroom 5
- Level: Basement
- Area: 13.32 Square Meters
- Area source: Other
- Dimensions: 3.70 x 3.60
Bedroom 5
- Description: Living Room
- Level: Basement
- Area: 13.32 Square Meters
- Area source: Other
- Dimensions: 3.70 x 3.60
Dining room
- Level: Main
- Dimensions: 7.35 x 4
Kitchen
- Description: Kitchen
- Level: Main
- Area: 16.8 Square Meters
- Area source: Other
- Dimensions: 6.00 x 2.80
Living room
- Description: Bedroom 4
- Level: Basement
- Area: 24.19 Square Meters
- Area source: Other
- Dimensions: 3.60 x 6.72
Living room
- Description: Living Room
- Level: Main
- Area: 29.4 Square Meters
- Area source: Other
- Dimensions: 7.35 x 4.00
Heating
- Forced Air, Gas
Cooling
- Central Air
Features
- Central Vacuum
- Flooring: Carpet Free
- Basement: Finished,Separate Entrance
- Has fireplace: No
- Fireplace features: Other
Interior area
- Living area range: 1100-1500 null
Property
Parking
- Total spaces: 4
- Parking features: Private
Features
- Pool features: None
Lot
- Size: 5,200 Square Feet
- Features: Public Transit, Rec./Commun.Centre, School, Sloping
Details
- Additional structures: Garden Shed
- Parcel number: 061530114
Construction
Type & style
- Home type: SingleFamily
- Architectural style: Bungalow
- Property subtype: Single Family Residence
Materials
- Brick
- Foundation: Unknown
- Roof: Asphalt Shingle
Utilities & green energy
- Sewer: Sewer
Community & HOA
Location
- Region: Toronto
Financial & listing details
- Annual tax amount: C$4,449
- Date on market: 9/18/2026
Price history
Price history is unavailable.
Public tax history
Tax history is unavailable.
Climate risks
Neighborhood: Wexford
Nearby schools
GreatSchools rating
No schools nearby
We couldn't find any schools near this home.
Similar homes
- C$899,0004 bd2 ba-- sqft4 Cavehill Cres, Toronto, ON M1R 4P9For Sale
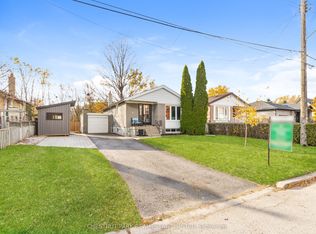 MLS ID #E14138566, CHESTNUT PARK REAL ESTATE LIMITED. TRREB
- C$925,0004 bd2 ba-- sqft21 Tulip Dr, Toronto, ON M1R 4W3For Sale
 MLS ID #E14117114, RE/MAX ULTIMATE REALTY INC.. TRREB
- C$949,0006 bd2 ba-- sqft93 Waringstown Dr, Toronto, ON M1R 4H5For Sale
 MLS ID #E13842096, RE/MAX COMMUNITY REALTY INC.. TRREB
- C$888,0006 bd3 ba-- sqft78 Wye Valley Rd, Toronto, ON M1P 2A6For Sale
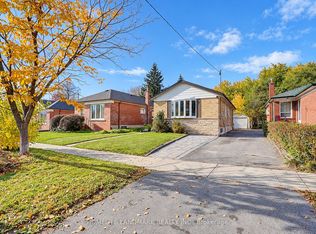 MLS ID #E14152206, HOMELIFE LANDMARK REALTY INC.. TRREB
