Stunning NEW, 4 bed, 3.5 bath colonial, designed for todays living and entertaining. Beautiful chef's kitchen with oversized island, stone countertops, stainless appliances, huge walk in pantry, tons of cabinet space and large eat in area with slider that leads you to composite deck overlooking a private back yard. Truly the heart of the home. Spacious cathedral family room with gas fireplace and custom mantle. Formal dining room, office/living room, mudroom with built-in bench and cubbies, multiple closets, and half bath round out the first floor. Walk up the turned stair case to find your primary suite with 2 custom closets, gorgeous bath with soaking tub, tiled walk in shower and heated floors! Three additional generous sized bedrooms with tons of closet space and hardwood floors throughout! Laundry room with cabinets and sink. Finished walk out lower level with full bath perfect for bonus room or guest suite. Farmers porch, professional landscaping, stone walkways, irrigation and still time to make a few choices of your own. Come be impressed! Welcome Home.
For sale
$1,749,999
20 Lacoss Rd, Duxbury, MA 02332
4beds
3,333sqft
Single Family Residence
Built in 2026
1.46 Acres Lot
$1,704,600 Zestimate®
$525/sqft
$-- HOA
What's special
- 57 days
- 965
- 32
Zillow last checked:
Listing updated:
Listed by:
Jessica Manning 617-780-7870,
South Shore Sotheby's International Realty 781-934-2000
Source: MLS PIN,MLS#: 73554715
Facts & features
Interior
Bedrooms & bathrooms
- Bedrooms: 4
- Bathrooms: 4
- Full bathrooms: 3
- 1/2 bathrooms: 1
Primary bedroom
- Features: Bathroom - Full, Walk-In Closet(s), Closet/Cabinets - Custom Built, Flooring - Hardwood, Recessed Lighting
- Level: Second
- Area: 760
- Dimensions: 38 x 20
Bedroom 2
- Features: Closet, Flooring - Hardwood, Recessed Lighting
- Level: Second
- Area: 156
- Dimensions: 12 x 13
Bedroom 3
- Features: Closet, Flooring - Hardwood, Recessed Lighting
- Level: Second
- Area: 156
- Dimensions: 12 x 13
Bedroom 4
- Features: Closet, Flooring - Hardwood, Recessed Lighting
- Level: Second
- Area: 156
- Dimensions: 12 x 13
Primary bathroom
- Features: Yes
Bathroom 1
- Features: Bathroom - Half, Flooring - Stone/Ceramic Tile
- Level: First
Bathroom 2
- Features: Bathroom - Full, Bathroom - Double Vanity/Sink, Bathroom - Tiled With Tub & Shower, Closet - Linen, Flooring - Stone/Ceramic Tile, Countertops - Stone/Granite/Solid, Cabinets - Upgraded, Double Vanity
- Level: Second
Bathroom 3
- Features: Bathroom - Full, Bathroom - Double Vanity/Sink, Bathroom - Tiled With Tub & Shower, Closet - Linen, Flooring - Stone/Ceramic Tile, Countertops - Stone/Granite/Solid, Jacuzzi / Whirlpool Soaking Tub, Cabinets - Upgraded, Double Vanity, Soaking Tub
- Level: Second
Dining room
- Features: Flooring - Hardwood, Recessed Lighting
- Level: First
- Area: 156
- Dimensions: 12 x 13
Family room
- Features: Ceiling Fan(s), Flooring - Hardwood
- Level: First
- Area: 306
- Dimensions: 18 x 17
Kitchen
- Features: Flooring - Hardwood, Dining Area, Pantry, Countertops - Stone/Granite/Solid, Kitchen Island, Wet Bar, Cabinets - Upgraded, Deck - Exterior, Exterior Access, Open Floorplan, Recessed Lighting, Slider, Wine Chiller, Gas Stove, Lighting - Pendant
- Level: Main,First
- Area: 576
- Dimensions: 36 x 16
Office
- Features: Flooring - Hardwood
- Level: First
- Area: 143
- Dimensions: 13 x 11
Heating
- Forced Air
Cooling
- Central Air
Appliances
- Included: Water Heater, Range, Oven, Dishwasher, Microwave, Refrigerator, Range Hood, Plumbed For Ice Maker
- Laundry: Flooring - Stone/Ceramic Tile, Cabinets - Upgraded, Gas Dryer Hookup, Second Floor, Washer Hookup
Features
- Closet, Closet/Cabinets - Custom Built, Bathroom - Full, Closet - Linen, Recessed Lighting, Home Office, Mud Room, Bathroom, Bonus Room, Wet Bar
- Flooring: Tile, Hardwood, Flooring - Hardwood, Flooring - Stone/Ceramic Tile
- Basement: Full,Finished,Walk-Out Access
- Number of fireplaces: 1
- Fireplace features: Family Room
Interior area
- Total structure area: 3,333
- Total interior livable area: 3,333 sqft
- Finished area above ground: 3,333
- Finished area below ground: 1,200
Property
Parking
- Total spaces: 8
- Parking features: Attached, Paved Drive, Paved
- Attached garage spaces: 2
- Uncovered spaces: 6
Features
- Patio & porch: Porch, Deck - Composite
- Exterior features: Porch, Deck - Composite, Professional Landscaping, Sprinkler System
- Waterfront features: Bay, Harbor, Ocean
Lot
- Size: 1.46 Acres
- Features: Level
Details
- Parcel number: 5032447
- Zoning: RC
Construction
Type & style
- Home type: SingleFamily
- Architectural style: Colonial
- Property subtype: Single Family Residence
Materials
- Frame
- Foundation: Concrete Perimeter
- Roof: Shingle
Condition
- Year built: 2026
Utilities & green energy
- Electric: Generator Connection
- Sewer: Private Sewer
- Water: Public
- Utilities for property: for Gas Range, for Gas Oven, for Gas Dryer, Washer Hookup, Icemaker Connection, Generator Connection
Community & HOA
Community
- Features: Public Transportation, Shopping, Pool, Tennis Court(s), Park, Walk/Jog Trails, Stable(s), Golf, Bike Path, Conservation Area, Highway Access, House of Worship, Marina, Public School
HOA
- Has HOA: No
Location
- Region: Duxbury
Financial & listing details
- Price per square foot: $525/sqft
- Tax assessed value: $711,200
- Annual tax amount: $7,212
- Date on market: 7/24/2026
- Listing terms: Contract
- Road surface type: Paved
Estimated market value
$1,704,600
$1.62M - $1.79M
$5,214/mo
Price history
| Date | Event | Price |
|---|---|---|
| 8/4/2026 | Listed for sale | $1,749,999$525/sqft |
Source: MLS PIN #73554715 Report a problem | ||
| 7/27/2026 | Contingent | $1,749,999$525/sqft |
Source: MLS PIN #73554715 Report a problem | ||
| 7/24/2026 | Listed for sale | $1,749,999$525/sqft |
Source: MLS PIN #73554715 Report a problem | ||
Public tax history
| Year | Property taxes | Tax assessment |
|---|---|---|
| 2025 | $7,212 +71.6% | $711,200 +70.2% |
| 2024 | $4,203 +653.2% | $417,800 +700.4% |
| 2023 | $558 +6.7% | $52,200 +44.6% |
| 2022 | $523 | $36,100 |
| 2021 | $523 -2.1% | $36,100 -0.8% |
| 2020 | $534 +20% | $36,400 +20.1% |
| 2019 | $445 | $30,300 |
Find assessor info on the county website
Monthly payment
Est. payment
Payment breakdown
Explore the cost of this home by adjusting the details. Changes won't be saved.Climate risks
Neighborhood: 02332
Nearby schools
Schools provided by the listing agent
- Elementary: Chandler/Alden
- Middle: Duxbury Middle School
- High: Duxbury High School
Source: MLS PIN. This data may not be complete. We recommend contacting the local school district to confirm school assignments for this home.
Similar homes
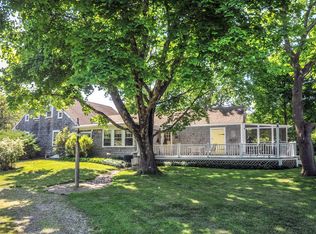
- $1,850,0004 bd3 ba2.8k sqft21 Hicks Point Rd, Duxbury, MA 02332For Sale
 MLS ID #73548156, Marni Migliaccio, The Firm - Duxbury. MLS PIN
 - $1,650,0004 bd4 ba4.4k sqft384 Country Club Way, Kingston, MA 02364For Sale
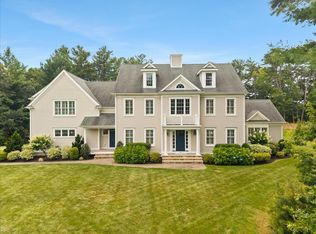 MLS ID #73566846, Festa Foley Team, William Raveis R.E. & Home Services. MLS PIN
 - $1,799,0006 bd4 ba4.1k sqft25 Hidden Valley Rd, Marshfield, MA 02050For Sale
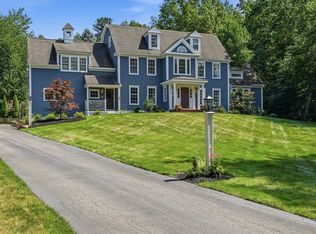 MLS ID #73566624, Brita Sheehan, Conway - Marshfield. MLS PIN
 - $2,395,0005 bd4 ba4.6k sqft5 Snowy Owl Cir, Duxbury, MA 02332For Sale
 MLS ID #73576288, John Gallagher, John J. Gallagher. MLS PIN
