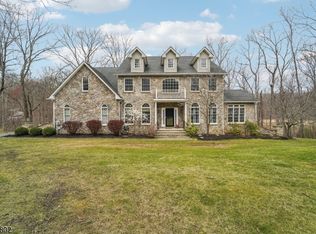
Welcome to this majestic center hall Colonial situated on spectacular professionally landscaped property!Inviting front entry leads to welcoming Foyer.LR & FR have been modified to create unequaled "Great Room", offering an expansive space w/a multitude of decorating possibilities.Also boasts full wall brick FP w/woodstove & slider leading to deck overlooking beautiful rear grounds.Formal DR leads to new chef's kitchen! Stylish yet functional features inc. wood cabinetry w/leathered granite counters, subway tile backsplash & porcelain tile flr.Also features center isle w/brkfst bar & leathered granite top, triple pendant light + recessed lighting, SS appl. & decorative farmhouse sink + convenient direct entry to 2 car gar. Also boasts door to the deck w/built-in arbor & overlooking rear grounds.Primary Ste inc. expansive BR, full BA w/tub & separate shower + 2 WI closets.BR's 2,3 & 4 all generously proportioned w/ample closets & Bonus Rm,currently used as BR 5 (4 br septic) offers addit 2nd flr living space.Boasts convenient 2nd flr Laundry Rm!Fin. LL w/daylight window boasts areas used as Media Rm &Game/Play Rm.Large storage & utilitiy rms also found in LL. This property is a gardener's dream w/mature trees,bushes & speckled w/colorful perennials &garden beds throughout.Enjoy the bucolic setting by the rear yard firepit!Many addit. features inc. new multi zone boiler 2024, paver walkways & patio, storage shed...a very special home & property you won't want to miss!
Active
$799,000
20 Lark Ln, Jefferson Twp., NJ 07438
5beds
3,204sqft
Single Family Residence
Built in 1988
0.67 Acres Lot
$781,300 Zestimate®
$249/sqft
$-- HOA
What's special
- 133 days
- 323
- 15
Zillow last checked:
Listing updated:
Listed by:
Margaret Sellers 973-703-3410,
Coldwell Banker Realty
Source: GSMLS,MLS#: 4034364
Facts & features
Interior
Bedrooms & bathrooms
- Bedrooms: 5
- Bathrooms: 3
- Full bathrooms: 2
- 1/2 bathrooms: 1
Primary bedroom
- Description: Full Bath, Walk-In Closet
Bedroom 1
- Level: Second
- Area: 294
- Dimensions: 21 x 14
Bedroom 2
- Level: Second
- Area: 168
- Dimensions: 14 x 12
Bedroom 3
- Area: 144
- Dimensions: 12 x 12
Bedroom 4
- Level: Second
- Area: 170
- Dimensions: 17 x 10
Primary bathroom
- Features: Stall Shower
Dining room
- Features: Formal Dining Room
- Level: First
- Area: 192
- Dimensions: 16 x 12
Family room
- Level: First
- Area: 280
- Dimensions: 20 x 14
Kitchen
- Features: Breakfast Bar, Kitchen Island, Eat-in Kitchen, Pantry
- Level: First
- Area: 340
- Dimensions: 20 x 17
Living room
- Level: First
- Area: 280
- Dimensions: 20 x 14
Basement
- Features: Media Room, Rec Room, Storage Room, Utility Room
Heating
- 1 Unit, Baseboard - Hotwater, Zoned, Natural Gas
Cooling
- Ceiling Fan(s), House Exhaust Fan, Window Unit(s)
Appliances
- Included: Carbon Monoxide Detector, Dishwasher, Dryer, Microwave, Range/Oven-Electric, Refrigerator, Washer, Water Softener Owned, Water Heater From Furnace
- Laundry: Laundry Room, Level 2
Features
- Bedroom/Office, Media Room, Rec Room
- Flooring: Carpet, Tile, Wood
- Doors: Storm Door(s)
- Windows: Thermal Windows/Doors, Blinds, Skylight(s)
- Basement: Yes,Finished,Sump Pump
- Number of fireplaces: 1
- Fireplace features: Great Room, Heatilator, Wood Burning
Interior area
- Total structure area: 3,204
- Total interior livable area: 3,204 sqft
Video & virtual tour
Property
Parking
- Total spaces: 2
- Parking features: Asphalt
- Garage spaces: 2
Features
- Patio & porch: Deck, Open Porch(es), Patio
- Exterior features: Curbs, Underground Lawn Sprinkler
- Has spa: Yes
- Spa features: Bath
Lot
- Size: 0.67 Acres
- Dimensions: 0.671 AC
- Features: Corner Lot, Level, Wooded
Details
- Additional structures: Storage Shed
- Parcel number: 2314005180002000140008
Construction
Type & style
- Home type: SingleFamily
- Architectural style: Colonial
- Property subtype: Single Family Residence
Materials
- Vinyl Siding
- Roof: Asphalt Shingle
Condition
- Year built: 1988
- Major remodel year: 2023
Utilities & green energy
- Gas: Gas-Natural
- Sewer: Septic 4 Bedroom Town Verified
- Water: Well
- Utilities for property: Electricity Connected, Natural Gas Connected, Cable Available, Fiber Optic
Community & HOA
Community
- Security: Carbon Monoxide Detector
- Subdivision: Oak Ridge
Location
- Region: Oak Ridge
Financial & listing details
- Price per square foot: $249/sqft
- Tax assessed value: $446,800
- Annual tax amount: $13,868
- Date on market: 6/14/2026
- Ownership type: Fee Simple
- Electric utility on property: Yes
Estimated market value
$781,300
$742,000 - $820,000
$5,187/mo
Price history
| Date | Event | Price |
|---|---|---|
| 6/14/2026 | Listed for sale | $799,000+48%$249/sqft |
Source:  GSMLS #4034364 Report a problem GSMLS #4034364 Report a problem | ||
| 10/18/2008 | Listing removed | $539,900$169/sqft |
Source: NRT TriStates #2508260 Report a problem | ||
| 6/24/2008 | Price change | $539,900-0.9%$169/sqft |
Source: NRT TriStates #2508260 Report a problem | ||
| 6/19/2008 | Listed for sale | $544,900$170/sqft |
Source: NRT TriStates #2508260 Report a problem | ||
Public tax history
| Year | Property taxes | Tax assessment |
|---|---|---|
| 2026 | $13,869 +6.9% | $446,800 |
| 2025 | $12,971 | $446,800 |
| 2024 | $12,971 -0.8% | $446,800 |
| 2023 | $13,073 +2.7% | $446,800 |
| 2022 | $12,734 +2% | $446,800 |
| 2021 | $12,484 +3.9% | $446,800 |
| 2020 | $12,010 +1.9% | $446,800 +2.3% |
| 2019 | $11,785 +3.9% | $436,900 +3.4% |
| 2018 | $11,346 +4.7% | $422,700 +5.7% |
| 2017 | $10,835 +1.9% | $399,800 +2.2% |
| 2016 | $10,635 +0.5% | $391,300 +1.3% |
| 2015 | $10,582 -1.1% | $386,300 -0.6% |
| 2014 | $10,697 -2.7% | $388,600 -4.9% |
| 2013 | $10,995 +3.8% | $408,600 -10.6% |
| 2012 | $10,594 +2.5% | $457,000 -1% |
| 2011 | $10,331 +0.7% | $461,600 |
| 2010 | $10,261 +3.4% | $461,600 -14.2% |
| 2009 | $9,922 | $537,800 |
| 2008 | -- | $537,800 |
| 2007 | -- | $537,800 |
| 2006 | -- | $537,800 +120.8% |
| 2005 | -- | $243,600 |
| 2004 | -- | $243,600 |
| 2003 | -- | $243,600 |
Find assessor info on the county website
Monthly payment
Est. payment
Payment breakdown
Explore the cost of this home by adjusting the details. Changes won't be saved.Climate risks
Neighborhood: 07438
Nearby schools
Schools provided by the listing agent
- Elementary: Jefferson
- Middle: Jefferson
- High: Jefferson
Source: GSMLS. This data may not be complete. We recommend contacting the local school district to confirm school assignments for this home.
Similar homes
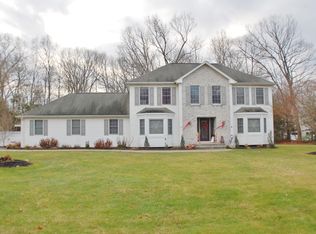
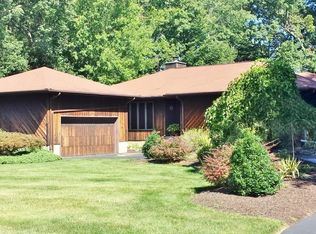
- $719,9004 bd3 ba2.1k sqft12 MANSFIELD WAY, Jefferson Twp., NJ 07438For Sale
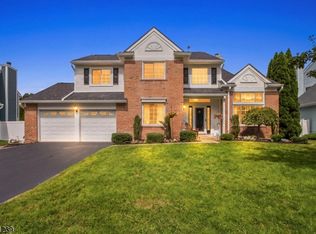 MLS ID #4043320, Julia Torsiello, Century 21 Venture Real Estate. GSMLS
 - $525,0002 bd2 ba1.8k sqft8 Lakeview Ct, Jefferson Twp., NJ 07438For Sale
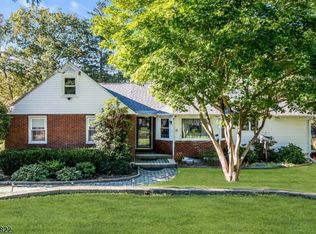 MLS ID #4059937, David K. Zeck, Addison Real Estate. GSMLS
 - $849,9004 bd4 ba3.9k sqft5 Megan Ter, Sparta Twp., NJ 07871For Sale
 MLS ID #4021312, Heidi Delahanty, Re/Max Platinum Group. GSMLS
 - $699,9004 bd3 ba2.8k sqft4 White Tail Ct, Hardyston Twp., NJ 07460For Sale
 MLS ID #4041085, Justin Juba, Juba Team Realty. GSMLS
 - $799,9003 bd3 ba2.8k sqft42 Somerset Lane, Warwick, NY 10990For Sale
 MLS ID #1051262, Luisa Figlia, Listing by: Howard Hanna Rand Realty. OneKey® MLS as distributed by MLS GRID
 - $849,9004 bd4 ba2.8k sqft45 Chardavoyne Road, Warwick, NY 10990For SaleMLS ID #1045554, Rebecca A. Bank, Listing by: Keller Williams Realty. OneKey® MLS as distributed by MLS GRID
