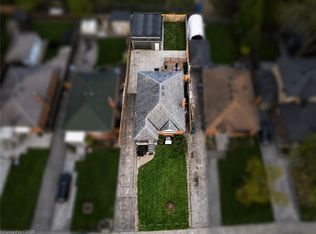
Welcome to 20 Lloyd Manor Drive—a spacious, turn-key, all-brick bungalow nestled in a highly desirable Etobicoke neighbourhood. Featuring 3 bright bedrooms, 1 updated bathroom, and parking space for up to 4 vehicles, this home is completely move-in ready. The main level boasts brand-new vinyl flooring, fresh paint throughout, modern window treatments, and new appliances. Step outside to a private rear patio and storage shed, complete with the rare bonus of no rear neighbours. Situated on a prime street just steps from top schools, parks, and the Mimico trail, with fast access to major highways, shopping, and Pearson Airport.
For sale
C$999,900
20 Lloyd Manor Rd, Toronto, ON M9B 5H6
3beds
1,351sqft
Single Family Residence, Residential
Built in 1954
5,037 Square Feet Lot
$-- Zestimate®
C$740/sqft
C$-- HOA
What's special
Spacious turn-key all-brick bungalowBrand-new vinyl flooringFresh paint throughoutModern window treatmentsNew appliancesPrivate rear patioStorage shed
- 2 hours |
- 0 |
- 0 |
Zillow last checked:
Listing updated:
Listed by:
E. Martin Mazza, Salesperson,
Royal LePage State Realty Inc.,
Ivan Kamladze, Salesperson,
Royal LePage State Realty Inc.
Source: ITSO,MLS®#: 40851706Originating MLS®#: Cornerstone Association of REALTORS®
Facts & features
Interior
Bedrooms & bathrooms
- Bedrooms: 3
- Bathrooms: 1
- Full bathrooms: 1
- Main level bathrooms: 1
- Main level bedrooms: 3
Other
- Level: Main
Bedroom
- Level: Main
Bedroom
- Level: Main
Bathroom
- Features: 4-Piece
- Level: Main
Dining room
- Level: Main
Kitchen
- Level: Main
Living room
- Level: Main
Heating
- Forced Air, Natural Gas
Cooling
- Central Air
Appliances
- Included: Dishwasher, Dryer, Refrigerator, Stove, Washer
- Laundry: In Basement
Features
- None
- Basement: Full,Partially Finished
- Has fireplace: No
Interior area
- Total structure area: 1,351
- Total interior livable area: 1,351 sqft
- Finished area above ground: 1,351
Property
Parking
- Total spaces: 4
- Parking features: Private Drive Single Wide
- Uncovered spaces: 4
Features
- Stories: 1
- Frontage type: West
- Frontage length: 49.38
Lot
- Size: 5,037 Square Feet
- Dimensions: 49.38 x 102.02
- Features: Urban, Highway Access, Park, Place of Worship, Rail Access, Rec./Community Centre, Schools
Details
- Parcel number: 074610061
- Zoning: RD
Construction
Type & style
- Home type: SingleFamily
- Architectural style: Bungalow
- Property subtype: Single Family Residence, Residential
Materials
- Brick
- Foundation: Concrete Block
- Roof: Asphalt Shing
Condition
- 51-99 Years
- New construction: No
- Year built: 1954
Utilities & green energy
- Sewer: Sewer (Municipal)
- Water: Municipal
Community & HOA
Location
- Region: Toronto
Financial & listing details
- Price per square foot: C$740/sqft
- Annual tax amount: C$5,217
- Date on market: 7/29/2026
- Inclusions: Dishwasher, Dryer, Refrigerator, Stove, Washer
- Exclusions: All Tenants Belongings
E. Martin Mazza, Salesperson
E. Martin Mazza, Salesperson
(905) 662-1407
By pressing Contact Agent, you agree that the real estate professional identified above may call/text you about your search, which may involve use of automated means and pre-recorded/artificial voices. You don't need to consent as a condition of buying any property, goods, or services. Message/data rates may apply. You also agree to our Terms of Use. Zillow does not endorse any real estate professionals. We may share information about your recent and future site activity with your agent to help them understand what you're looking for in a home.
Price history
| Date | Event | Price |
|---|---|---|
| 7/29/2026 | Price change | C$999,999+0%C$740/sqft |
Source:  TRREB #W13617984 Report a problem TRREB #W13617984 Report a problem | ||
| 7/29/2026 | Listed for sale | C$999,900C$740/sqft |
Source: ITSO #40851706 Report a problem | ||
Public tax history
Tax history is unavailable.
Climate risks
Neighborhood: Princess
Nearby schools
GreatSchools rating
No schools nearby
We couldn't find any schools near this home.
Schools provided by the listing agent
- Elementary: St.Gregory/ Rosethorn Js/ John G Althouse Ms
- High: St.Joseph Hs/ Martingrove Collegiate Institute
Source: ITSO. This data may not be complete. We recommend contacting the local school district to confirm school assignments for this home.
- C$1,9001 bd2 ba-- sqft26 Beaverbrook Ave #BASEMENT, Toronto, ON M9B2M9For Rent

- C$2,2503 bd1 ba-- sqft173 Rathburn Rd, Toronto, ON M9B2L2For Rent
- C$3,100,0005 bd5 ba-- sqft77 Haliburton Ave, Toronto, ON M9B4Y6For Sale
- C$2,990,0005 bd5 ba-- sqft9 Cheshire Dr, Toronto, ON M9B2N7For Sale
- C$1,6001 bd1 ba-- sqft1222 Kipling Ave, Toronto, ON M9B3N1For Rent
- C$7,7505 bd5 ba-- sqft7 Kipling Grove Ct, Toronto, ON M9B0C6For Rent
- C$1,069,0003 bd2 ba-- sqft69 Haliburton Ave, Toronto, ON M9B4Y6For Sale
- C$2,5003 bd1 ba-- sqft70 Beaverbrook Ave #BASEMENT, Toronto, ON M9B2N6For Rent
Similar homes
- C$1,010,0003 bd3 ba1k sqft7 Putney Rd, Toronto, ON M8W 2K6For Sale
 MLS ID #40850341, Raj Pujar, Broker, ROYAL LEPAGE SIGNATURE REALTY. ITSO
 - C$1,120,0005 bd2 ba899 sqft19 Bolger Pl, Toronto, ON M9W 4R6For Sale
 MLS ID #40851702, Neha Jain, Salesperson, META REALTY INC. ITSO
 - C$1,100,0003 bd-- ba1.1k sqft460 Martin Grove Rd, Toronto, ON M9B 4M4For Sale
 MLS ID #40831271, Bryan Jaskolka, Salesperson, CMI REAL ESTATE INC. ITSO
 - C$959,0004 bd2 ba988 sqft75 Cynthia Rd, Toronto, ON M6N 2P8For Sale
 MLS ID #40846709, Catia Fonte, Salesperson, RE/MAX REAL ESTATE CENTRE INC.. ITSO
 - C$999,9994 bd2 ba1.2k sqft1379 Tyneburn Cres, Mississauga, ON L4X 1P6For SaleMLS ID #40841702, Michael Phinney, Salesperson, Royal LePage Real Estate Services Phinney Real Estate. ITSO
- C$975,0006 bd2 ba1.2k sqft2610 Islington Ave, Toronto, ON M9V 2X3For SaleMLS ID #40826933, Bryan Jaskolka, Salesperson, CMI REAL ESTATE INC. ITSO
- C$899,0005 bd2 ba1.1k sqft383 Bartley Bull Pkwy, Brampton, ON L6W 2M1For SaleMLS ID #40850607, Jeff Ham, Salesperson, REVEL Realty Inc. ITSO
- C$1,000,0004 bd1 ba1.4k sqft1518 Cawthra Rd, Mississauga, ON L5G 4L2For SaleMLS ID #40834123, Frank Leo, Salesperson, RE/MAX WEST REALTY INC TORONTO. ITSO
- C$1,299,0005 bd4 ba1.7k sqft88 Rabbit Ln, Toronto, ON M9B 5S9For SaleMLS ID #40845564, Cory Martin, Broker, Martin Group. ITSO
- C$1,098,0003 bd2 ba855 sqft188 Troy St, Mississauga, ON L5G 1S7For SaleMLS ID #40850117, Laurence Mongeau, Salesperson, eXp Realty. ITSO
- C$1,147,0003 bd2 ba1k sqft233 Rosemount Ave, Toronto, ON M9N 3C5For SaleMLS ID #40842539, Liz Dirauso, Salesperson, RE/MAX REALTY ENTERPRISES INC. ITSO
- C$1,099,9005 bd4 ba1.3k sqft5781 Sidmouth St, Mississauga, ON L5V 2K3For SaleMLS ID #40851920, Phuong Le, Salesperson, Century 21 Heritage Group Ltd.. ITSO
- C$688,0003 bd3 ba1.7k sqft300 Mill Rd #C34, Toronto, ON M9C 4W7For SaleMLS ID #40851428, Brooke Hicks, Broker, Royal LePage Burloak Real Estate Services. ITSO
- C$999,9995 bd2 ba1.7k sqft41 Springhurst Ave, Toronto, ON M6K 1B4For SaleMLS ID #40840811, Robert Simek, Salesperson, PSR. ITSO
- C$814,9004 bd3 ba1.2k sqft8 Beechwood Cres, Brampton, ON L6T 1Y1For SaleMLS ID #40851270, Leslie Brafield, Salesperson, RE/MAX Realty Specialists Inc.. ITSO
- C$849,9003 bd2 ba1.2k sqft1167 Saturnia Cres, Mississauga, ON L4Y 2M2For SaleMLS ID #40849393, Caroline Hamel, Salesperson, RE/MAX Aboutowne Realty Corp.. ITSO
- C$899,0003 bd4 ba1.8k sqft3 Forest Point Dr, Toronto, ON M6M 5E8For SaleMLS ID #40816527, Bryan Jaskolka, Salesperson, CMI REAL ESTATE INC. ITSO
- C$799,0003 bd2 ba1.2k sqft667 Green Meadow Cres, Mississauga, ON L5A 2V3For SaleMLS ID #40850396, Brooke Hicks, Broker, Royal LePage Burloak Real Estate Services. ITSO
- C$777,7774 bd4 ba1.5k sqft8 Jim Baird Mews, Toronto, ON M3L 0C6For SaleMLS ID #40851583, Matthew Regan, Salesperson, RE/MAX Escarpment Realty Inc.. ITSO
- C$879,0005 bd3 ba1.2k sqft40 Glen Hollow Ave, Toronto, ON M9W 6C6For SaleMLS ID #40847220, Bryan Jaskolka, Salesperson, CMI REAL ESTATE INC. ITSO
