Princess Margaret Area - Immaculate 3+2 Bedroom Raised Bungalow!Absolutely spotless and full of potential, this bright raised bungalow features a beautiful oak kitchen and a fully finished basement with an English Tudor-style rec room, games room, extra bedrooms, and a 3-pc bath.Located just steps to TTC, shops, schools, and parks - a fantastic opportunity for renovators or buyers looking to update and transform a solid home in a prime neighbourhood.
For sale
C$1,100,000
460 Martin Grove Rd, Toronto, ON M9B 4M4
3beds
0baths
1,118sqft
Single Family Residence, Residential
Built in ----
5,750 Square Feet Lot
$-- Zestimate®
C$984/sqft
C$-- HOA
What's special
- 99 days
- 45
- 1
Zillow last checked:
Listing updated:
Listed by:
Bryan Jaskolka, Salesperson,
CMI REAL ESTATE INC
Source: ITSO,MLS®#: 40831271Originating MLS®#: Cornerstone Association of REALTORS®
Facts & features
Interior
Bedrooms & bathrooms
- Bedrooms: 3
- Bathrooms: 0
- Main level bedrooms: 3
Other
- Level: Main
Bedroom
- Level: Main
Bedroom
- Level: Main
Dining room
- Level: Main
Kitchen
- Level: Main
Living room
- Level: Main
Heating
- Natural Gas
Cooling
- Central Air
Features
- None
- Basement: Full,Finished
- Number of fireplaces: 1
Interior area
- Total structure area: 1,118
- Total interior livable area: 1,118 sqft
- Finished area above ground: 1,118
Property
Parking
- Total spaces: 4
- Parking features: Attached Garage, Front Yard Parking
- Attached garage spaces: 1
- Uncovered spaces: 3
Features
- Stories: 1
- Frontage type: East
- Frontage length: 50.00
Lot
- Size: 5,750 Square Feet
- Dimensions: 50 x 115
- Features: Urban, Hospital
Details
- Parcel number: 074480069
- Zoning: RD(f13.5;a510;d0.45)
Construction
Type & style
- Home type: SingleFamily
- Architectural style: Bungalow Raised
- Property subtype: Single Family Residence, Residential
Materials
- Brick Veneer
- Roof: Asphalt Shing
Condition
- Unknown
- New construction: No
Utilities & green energy
- Sewer: Sewer (Municipal)
- Water: Municipal
Community & HOA
Location
- Region: Toronto
Financial & listing details
- Price per square foot: C$984/sqft
- Annual tax amount: C$5,075
- Date on market: 5/21/2026
- Inclusions: None
Price history
| Date | Event | Price |
|---|---|---|
| 5/21/2026 | Listed for sale | C$1,100,000C$984/sqft |
Source: ITSO #40831271 Report a problem | ||
Public tax history
Tax history is unavailable.
Climate risks
Neighborhood: Eringate
Nearby schools
GreatSchools rating
No schools nearby
We couldn't find any schools near this home.
- C$2,499,9004 bd4 ba-- sqft439 Martin Grove Rd, Toronto, ON M9B4M3New Construction

- C$2,0003 bd1 ba-- sqft24 Millburn Dr #BASEMENT, Toronto, ON M9B2W9For Rent
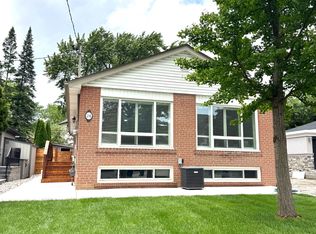
- C$2,5002 bd1 ba-- sqft65 Glen Agar Dr #BASEMENT, Toronto, ON M9B5M2For Rent

- C$1,250,0004 bd2 ba-- sqft48 Dalegrove Cres, Toronto, ON M9B6A9For Sale

Similar homes
- C$1,024,0003 bd2 ba1k sqft44 Beckwith Rd, Etobicoke, ON M9C 3Y1For Sale
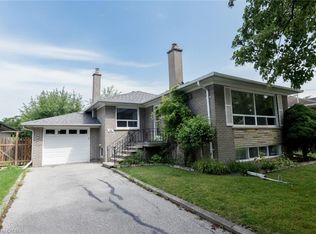 MLS ID #40852395, Roberta Foster, Salesperson, RE/MAX Real Estate Centre Inc.. ITSO
 - C$1,097,0003 bd2 ba1k sqft233 Rosemount Ave, Toronto, ON M9N 3C5For Sale
 MLS ID #40842539, Liz Dirauso, Salesperson, RE/MAX REALTY ENTERPRISES INC. ITSO
 - C$999,9993 bd3 ba1k sqft7 Putney Rd, Toronto, ON M8W 2K6For Sale
 MLS ID #40853839, Raj Pujar, Broker, ROYAL LEPAGE SIGNATURE REALTY. ITSO
 - C$949,9003 bd1 ba1.3k sqft20 Lloyd Manor Rd, Toronto, ON M9B 5H6For Sale
 MLS ID #40851706, E. Martin Mazza, Salesperson, Royal LePage State Realty Inc.. ITSO
