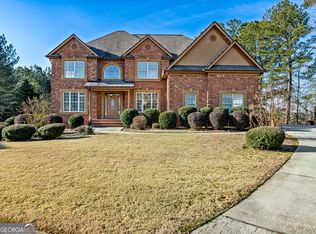
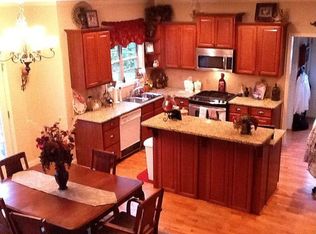
PRICE IMPROVEMENT + $10,000 BUYER CLOSING COST INCENTIVE WITH FULL-PRICE OFFER! Welcome to Covington, GA's Forest Glen Community, where this beautifully maintained home is tucked away on a private cul-de-sac lot in a small, established community. Offering exceptional space, thoughtful upgrades, and a newly finished terrace level, this home is ready for its next owner! Step inside the dramatic two-story foyer featuring hardwood floors throughout the main level, extensive trim work, wrought iron staircase, formal dining room, and updated powder room. The main-level primary suite is a true retreat with a spacious sitting area accented by columns, custom California Closet, and a beautifully renovated spa-inspired bath featuring HEATED FLOORS, dual vanities, frameless glass tile shower, jetted soaking tub, dome ceiling, chandelier, and gorgeous tile finishes. The renovated kitchen is the heart of the home, showcasing quartz countertops, updated cabinetry, stainless steel appliances, subway and glass tile backsplash, breakfast bar, and an adjoining keeping room with fireplace. The impressive two-story family room offers abundant natural light and another fireplace, creating an inviting space for everyday living and entertaining. Upstairs you'll find three bedrooms and a full bath with granite countertops and decorative trim. One of the three bedrooms is an oversized bonus-style bedroom featuring a closet and built-in shelving, providing excellent flexibility for a bedroom, home office, media room, or additional living space. The NEWLY FINISHED TERRACE LEVEL adds an entirely new dimension to this home! Enjoy new luxury vinyl plank flooring, a NEW full bathroom with tiled shower and vanity, spacious family and game areas, a kitchenette with granite countertops, backsplash and stainless steel refrigerator, built-in bar, fireplace, and private infrared sauna. One of the home's most memorable features is the CUSTOM HIDDEN BOOKCASE DOOR that opens to a private workshop-an unexpected space that adds character, craftsmanship, and functionality. Outdoor living is just as inviting with a newer deck, extended patio, FENCED PRIVATE BACKYARD, and established PEAR TREES. Additional features include a spacious laundry room with ceramic tile and cabinetry, garage storage, sprinkler system, three HVAC units, and a three-sided brick exterior with Hardie Plank siding on the rear. NEW PRICE. $10,000 BUYER INCENTIVE. NEWLY FINISHED TERRACE LEVEL. RENOVATED KITCHEN & PRIMARY BATH WITH HEATED FLOORS. PRIVATE SAUNA. HIDDEN BOOKCASE DOOR & WORKSHOP. FENCED BACKYARD & PEAR TREES. This Forest Glen home offers features and space you simply won't find in every home-schedule your private showing today!
Active
Price cut: $30K (8/10)
$545,000
20 Logans Run, Covington, GA 30016
4beds
4,232sqft
Single Family Residence
Built in 2006
0.75 Acres Lot
$537,600 Zestimate®
$129/sqft
$13/mo HOA
What's special
Fenced private backyardMain-level primary suiteNewer deckWrought iron staircaseEstablished pear treesPrivate infrared saunaRenovated kitchen
- 75 days
- 250
- 29
Zillow last checked:
Listing updated:
Listed by:
Jennifer R Houston 404-348-7900,
HomeSmart
Source: GAMLS,MLS#: 10794966
Facts & features
Interior
Bedrooms & bathrooms
- Bedrooms: 4
- Bathrooms: 4
- Full bathrooms: 3
- 1/2 bathrooms: 1
- Main level bathrooms: 1
- Main level bedrooms: 1
Rooms
- Room types: Family Room, Keeping Room
Dining room
- Features: Separate Room
Kitchen
- Features: Breakfast Area, Breakfast Bar, Breakfast Room, Pantry, Second Kitchen
Heating
- Central
Cooling
- Central Air
Appliances
- Included: Dishwasher, Microwave, Oven/Range (Combo)
- Laundry: Common Area
Features
- Double Vanity, High Ceilings, Master On Main Level, Separate Shower, Tile Bath, Entrance Foyer, Vaulted Ceiling(s), Walk-In Closet(s)
- Flooring: Carpet, Hardwood, Tile, Vinyl
- Windows: Double Pane Windows
- Basement: Bath Finished,Daylight,Exterior Entry,Finished,Full,Interior Entry
- Number of fireplaces: 2
- Fireplace features: Factory Built, Family Room, Other
Interior area
- Total structure area: 4,232
- Total interior livable area: 4,232 sqft
- Finished area above ground: 2,593
- Finished area below ground: 1,639
Video & virtual tour
Property
Parking
- Parking features: Attached, Garage, Garage Door Opener, Kitchen Level
- Has attached garage: Yes
Features
- Levels: One and One Half
- Stories: 1
- Patio & porch: Deck, Patio, Porch
Lot
- Size: 0.75 Acres
- Features: Cul-De-Sac
Details
- Parcel number: 0015E00000003000
Construction
Type & style
- Home type: SingleFamily
- Architectural style: Brick 3 Side
- Property subtype: Single Family Residence
Materials
- Brick
- Foundation: Slab
- Roof: Composition
Condition
- Resale
- New construction: No
- Year built: 2006
Utilities & green energy
- Sewer: Septic Tank
- Water: Public
- Utilities for property: Cable Available, Electricity Available, High Speed Internet, Water Available
Community & HOA
Community
- Features: None
- Subdivision: Forest Glen
HOA
- Has HOA: Yes
- Services included: Management Fee
- HOA fee: $150 annually
Location
- Region: Covington
Financial & listing details
- Price per square foot: $129/sqft
- Tax assessed value: $408,800
- Annual tax amount: $4,081
- Date on market: 6/26/2026
- Cumulative days on market: 75 days
- Listing agreement: Exclusive Right To Sell
- Listing terms: 1031 Exchange,Cash,Conventional,FHA,VA Loan
- Electric utility on property: Yes
Estimated market value
$537,600
$511,000 - $564,000
$3,309/mo
Price history
| Date | Event | Price |
|---|---|---|
| 8/10/2026 | Price change | $545,000-5.2%$129/sqft |
Source: | ||
| 6/29/2026 | Listed for sale | $575,000+131.9%$136/sqft |
Source: | ||
| 1/3/2011 | Listing removed | $248,000$59/sqft |
Source: Solid Source Realty GA #02946009 Report a problem | ||
| 9/24/2010 | Listed for sale | $248,000+37.8%$59/sqft |
Source: Solid Source Realty #02946009 Report a problem | ||
| 4/6/2009 | Sold | $180,000-18.1%$43/sqft |
Source: | ||
| 1/20/2009 | Price change | $219,900-26.5%$52/sqft |
Source: NCI #3813196 Report a problem | ||
| 11/9/2008 | Listed for sale | $299,000-21.3%$71/sqft |
Source: Postlets #02564609 Report a problem | ||
| 4/18/2008 | Sold | $379,900$90/sqft |
Source: Public Record Report a problem | ||
Public tax history
| Year | Property taxes | Tax assessment |
|---|---|---|
| 2025 | $3,981 +4.8% | $163,520 +6.8% |
| 2024 | $3,800 +7.3% | $153,120 +9.2% |
| 2023 | $3,540 +0.7% | $140,240 +15% |
| 2022 | $3,517 +2.6% | $121,920 +6.9% |
| 2021 | $3,426 +4% | $114,040 +16.4% |
| 2020 | $3,295 +0% | $98,000 +0.7% |
| 2019 | $3,294 +27.2% | $97,360 +26.7% |
| 2018 | $2,590 +0.9% | $76,840 +0.8% |
| 2017 | $2,568 +0.1% | $76,200 +7.7% |
| 2016 | $2,566 | $70,760 +5.5% |
| 2015 | $2,566 +14.3% | $67,040 |
| 2014 | $2,244 | $67,040 +1.8% |
| 2013 | -- | $65,840 -0.4% |
| 2012 | -- | $66,120 -4.5% |
| 2011 | -- | $69,200 -4.4% |
| 2010 | -- | $72,400 -33.3% |
| 2009 | -- | $108,560 -65.3% |
| 2008 | $4,041 | $313,300 |
Find assessor info on the county website
Monthly payment
Est. payment
Payment breakdown
Explore the cost of this home by adjusting the details. Changes won't be saved.Climate risks
Neighborhood: 30016
Nearby schools
Schools provided by the listing agent
- Elementary: South Salem
- Middle: Liberty
- High: Alcovy
Source: GAMLS. This data may not be complete. We recommend contacting the local school district to confirm school assignments for this home.