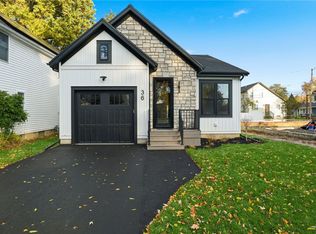
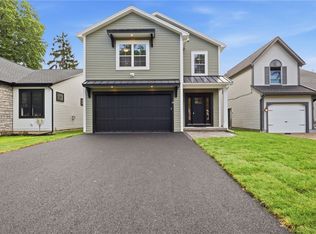
Experience the charm of the Windsor Beach area in one of Irondequoit’s most desirable neighborhoods. This beautifully updated 3-bedroom, 1.5-bath Colonial is located just moments from Lake Ontario and the beach, on a quiet dead-end street. This move-in ready home features numerous updates including brand-new luxury vinyl plank flooring, new carpeting, fresh paint throughout, new interior doors, updated trim, lighting, switches, outlets, and fixtures. The kitchen has been refreshed with freshly painted walls, a new faucet, cabinet hardware, and range hood. Both bathrooms have been updated, including a renovated half bath with new vanity, toilet, mirror, and lighting. Upstairs offers great closet space with ClosetMaid shelving. Additional highlights include a full basement, ample storage throughout, attached garage with built-in shelving, stamped concrete driveway, repainted deck, and professionally cleaned ductwork. Roof replaced approximately 2012 and furnace replaced approximately 2015. Conveniently located near Lake Ontario, parks, shopping, restaurants, and expressways. A wonderful opportunity to own a well-maintained home in a highly sought-after lake community.
Pending
$259,900
20 Madison Ter, Rochester, NY 14617
3beds
1,360sqft
Single Family Residence
Built in 1985
3,920 Square Feet Lot
$-- Zestimate®
$191/sqft
$-- HOA
What's special
Repainted deckFresh paint throughoutProfessionally cleaned ductworkNew carpetingNew interior doors
- 31 days
- 2,247
- 123
Zillow last checked:
Listing updated:
Listed by:
The Greene Realty Group 888-278-5840,
Derek Greene 888-278-5840
Source: NYSAMLSs,MLS#: B1703718
Originating MLS: Buffalo
Facts & features
Interior
Bedrooms & bathrooms
- Bedrooms: 3
- Bathrooms: 2
- Full bathrooms: 1
- 1/2 bathrooms: 1
- Main level bathrooms: 1
Bedroom 1
- Level: Second
Dining room
- Level: First
- Dimensions: 10.50 x 10.00
Living room
- Level: First
- Dimensions: 15.50 x 15.50
Heating
- Gas, Forced Air
Appliances
- Included: Exhaust Fan, Gas Water Heater, Range Hood
- Laundry: In Basement
Features
- Separate/Formal Dining Room, Eat-in Kitchen
- Flooring: Other, See Remarks
- Basement: Full
- Has fireplace: No
Interior area
- Total structure area: 1,360
- Total interior livable area: 1,360 sqft
Property
Parking
- Total spaces: 1
- Parking features: Attached, Garage
- Attached garage spaces: 1
Features
- Levels: Two
- Stories: 2
- Exterior features: Concrete Driveway, StampedConcrete Driveway
Lot
- Size: 3,920 Square Feet
- Dimensions: 40 x 100
- Features: Rectangular, Rectangular Lot, Residential Lot
Details
- Parcel number: 2634000476600001013000
- Special conditions: Estate,Standard
Construction
Type & style
- Home type: SingleFamily
- Architectural style: Colonial
- Property subtype: Single Family Residence
Materials
- Vinyl Siding
- Foundation: Block
- Roof: Shingle
Condition
- Resale
- Year built: 1985
Utilities & green energy
- Sewer: Connected
- Water: Connected, Not Connected, Public
- Utilities for property: Sewer Connected, Water Available, Water Connected
Community & HOA
Community
- Subdivision: Summerville
Location
- Region: Rochester
Financial & listing details
- Price per square foot: $191/sqft
- Tax assessed value: $197,000
- Annual tax amount: $7,635
- Date on market: 8/5/2026
- Cumulative days on market: 32 days
- Listing terms: Cash,Conventional
Estimated market value
Not available
Estimated sales range
Not available
Not available
Price history
| Date | Event | Price |
|---|---|---|
| 8/27/2026 | Pending sale | $259,900$191/sqft |
Source: | ||
| 8/5/2026 | Listed for sale | $259,900+173.6%$191/sqft |
Source: | ||
| 1/5/2005 | Sold | $95,000$70/sqft |
Source: Public Record Report a problem | ||
Public tax history
| Year | Property taxes | Tax assessment |
|---|---|---|
| 2025 | -- | $197,000 |
| 2024 | -- | $197,000 |
| 2023 | -- | $197,000 +51.3% |
| 2022 | -- | $130,200 |
| 2021 | -- | $130,200 |
| 2020 | -- | $130,200 |
| 2018 | -- | $130,200 +19.4% |
| 2017 | $2,683 | $109,000 |
| 2016 | -- | $109,000 |
| 2015 | -- | $109,000 |
| 2014 | -- | $109,000 |
| 2013 | -- | $109,000 |
| 2012 | -- | $109,000 |
| 2011 | -- | $109,000 |
| 2010 | -- | $109,000 |
| 2009 | -- | $109,000 +20.7% |
| 2007 | -- | $90,300 |
| 2006 | -- | $90,300 |
| 2005 | -- | $90,300 |
| 2004 | -- | $90,300 -6.9% |
| 2003 | -- | $97,000 |
| 2002 | -- | $97,000 |
| 2001 | -- | $97,000 |
| 2000 | -- | $97,000 |
Find assessor info on the county website
Monthly payment
Climate risks
Neighborhood: 14617
Nearby schools
Schools provided by the listing agent
- District: West Irondequoit
Source: NYSAMLSs. This data may not be complete. We recommend contacting the local school district to confirm school assignments for this home.