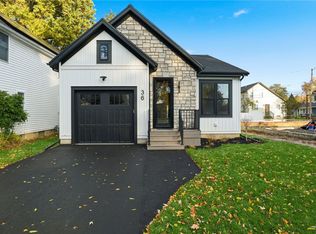
Welcome to 28 Madison Terrace - Built in 2026 — a stunning brand-new build offering 2,547 square feet of modern comfort in sought-after Irondequoit. This 4-bedroom, 2.5-bath home was designed with both style and efficiency in mind, featuring a bright, open layout with wide-plank luxury vinyl plank flooring through the main living areas and cozy carpet in three of the bedrooms. The kitchen is a showstopper: Thomasville cabinetry, 9’ island with gleaming quartz countertops, a large walk-in food pantry, and under- and over-cabinet lighting that sets the perfect ambiance. Retreat to a spacious primary suite with a generous walk-in closet and a spa-inspired bath finished with a custom porcelain tile shower. A second-floor laundry adds everyday convenience, while energy-conscious buyers will appreciate the dual-zone HVAC powered by two York 96%-efficient furnaces and two York A/C units, a power-vented gas water heater, and a tight building envelope that tested at just 2.54 ACH50 on its blower-door test — well below code. Outside, enjoy a welcoming Cambridge paver front porch and covered rear patio, a freshly sodded lawn, white vinyl privacy fencing to the rear, and a brand-new asphalt driveway. Additional highlights include a 2-car attached garage, a 200-amp electrical panel, a front Ring camera, and a deep 12-course basement with added headroom. Don’t miss your chance to own a turn-key, energy efficient home.
Situated in an established neighborhood with two nearby public access points to the Lake Ontario shoreline, both owned by the Town of Irondequoit. Just a short walk away, Bateau Terrace Park (361 Lake Front) offers a walking path, benches, and a playground with open views of Lake Ontario, while a second public access point sits at the end of Delta Terrace — giving residents an easy, year-round connection to the water without leaving the neighborhood.
Closed
Zillow last checked:
Listing updated:
Bought with:
Michael Pinelli, 10401282344
Howard Hanna WNY Inc.
Source: NYSAMLSs,MLS#: R1694968 Originating MLS: Rochester
Originating MLS: RochesterPrice history
| Date | Event | Price |
|---|---|---|
| 8/20/2026 | Sold | $515,000-2.1%$202/sqft |
Source:  NYSAMLSs #R1694968 Report a problem NYSAMLSs #R1694968 Report a problem | ||
| 7/13/2026 | Pending sale | $525,900$206/sqft |
Source: NYSAMLSs #R1694968 Report a problem | ||
| 7/1/2026 | Listed for sale | $525,900+601.2%$206/sqft |
Source: NYSAMLSs #R1694968 Report a problem | ||
| 2/8/2024 | Sold | $75,000+7.1%$29/sqft |
Source: Public Record Report a problem | ||
| 1/30/2020 | Listing removed | $69,999$27/sqft |
Source: Howard Hanna - Irondequoit #R1241005 Report a problem | ||
| 12/6/2019 | Listed for sale | $69,999+204.3%$27/sqft |
Source: Howard Hanna #R1241005 Report a problem | ||
| 7/26/1994 | Sold | $23,000$9/sqft |
Source: Public Record Report a problem | ||

Sell for more on Zillow
Get a Zillow Showcase℠ listing at no additional cost and you could sell for .
$517,100
2% more
+$10,342
With Zillow Showcase(estimated)
$527,442
