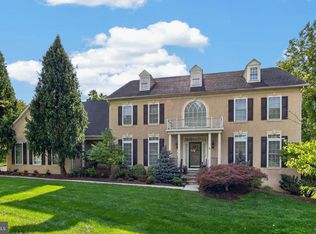
Welcome to 20 Meredith Drive, where timeless elegance meets modern comfort in one of Phoenixville's most desirable communities. From the moment you arrive, the stately exterior, elegant paver walkway, and impressive three-car garage set the tone for this exceptional home. Step inside to a dramatic two-story foyer that opens to an expansive, light-filled floor plan designed for both everyday living and elegant entertaining. Formal living and dining rooms provide sophisticated spaces for hosting, while the private home office, complete with custom built-in bookcases and French doors leading to a charming balcony, offers the perfect retreat for working from home or enjoying a quiet moment. At the heart of the home is the spectacular two-story great room, where soaring ceilings, walls of windows, and a floor-to-ceiling stone gas fireplace create a warm and inviting atmosphere. The gourmet kitchen is sure to impress, featuring a large center island, abundant cabinetry, 42-inch cabinets, gas cooking, a statement range hood, generous counter space, a Butler's pantry, and a sunny breakfast area with access to the spacious rear deck—ideal for outdoor dining, entertaining, or simply relaxing while overlooking the private backyard. The finished walk-out basement expands your living space with a second gas fireplace, a full bathroom, newer carpeting, and direct access to the backyard, making it the perfect for hosting large parties, recreation room, media room, home gym, or guest suite. Upstairs, you'll find generously sized bedrooms, including a luxurious primary suite designed as a private retreat, complete with a spacious sitting area and a beautifully appointed spa-inspired ensuite bath. One of the home's unique features is the versatile bonus space adjacent to the three-car garage, ideal as a private home office, creative studio, fitness room, hobby space, or additional storage—offering endless possibilities to fit your lifestyle. This meticulously maintained home also features a newly installed Lennox HVAC system, new carpeting on the main level, and new washer, dryer, and dishwasher, allowing you to move in with peace of mind. Conveniently located just minutes from the vibrant downtown Phoenixville scene, shopping, dining, parks, major commuter routes, and the award-winning Spring-Ford Area School District, this exceptional home offers the perfect combination of luxury, functionality, and location. A rare opportunity to own a truly exceptional home that has been thoughtfully updated and beautifully maintained—schedule your private tour today!
For sale
Price cut: $16K (9/11)
$1,359,000
20 Meredith Rd, Phoenixville, PA 19460
4beds
5,987sqft
Single Family Residence
Built in 2007
0.71 Acres Lot
$-- Zestimate®
$227/sqft
$-- HOA
What's special
Private backyardCustom built-in bookcasesPrivate home officeSpectacular two-story great roomWalls of windowsStately exteriorStatement range hood
- 16 days
- 1,281
- 59
Zillow last checked:
Listing updated:
Listed by:
SHARMEEN MUSSANI 313-399-8905,
Keller Williams Realty Devon-Wayne 6106478300
Source: Bright MLS,MLS#: PAMC2189564
Facts & features
Interior
Bedrooms & bathrooms
- Bedrooms: 4
- Bathrooms: 7
- Full bathrooms: 5
- 1/2 bathrooms: 2
- Main level bathrooms: 7
- Main level bedrooms: 4
Basement
- Area: 1000
Heating
- Central, Forced Air, Natural Gas
Cooling
- Central Air, Electric
Appliances
- Included: Gas Water Heater
Features
- Additional Stairway, Ceiling Fan(s), Central Vacuum, Dining Area, Kitchen Island, Pantry, Recessed Lighting, Soaking Tub, Sound System, Bathroom - Stall Shower, Walk-In Closet(s)
- Flooring: Carpet, Wood
- Basement: Full,Interior Entry,Exterior Entry,Partially Finished,Rear Entrance,Side Entrance,Walk-Out Access,Windows
- Number of fireplaces: 1
Interior area
- Total structure area: 5,987
- Total interior livable area: 5,987 sqft
- Finished area above ground: 4,987
- Finished area below ground: 1,000
Property
Parking
- Total spaces: 3
- Parking features: Storage, Garage Faces Side, Garage Door Opener, Inside Entrance, Attached, Driveway
- Attached garage spaces: 3
- Has uncovered spaces: Yes
Accessibility
- Accessibility features: None
Features
- Levels: Two
- Stories: 2
- Pool features: None
Lot
- Size: 0.71 Acres
Details
- Additional structures: Above Grade, Below Grade
- Parcel number: 610003370073
- Zoning: RESIDENTIAL
- Special conditions: Standard
Construction
Type & style
- Home type: SingleFamily
- Architectural style: Colonial
- Property subtype: Single Family Residence
Materials
- Stucco
- Foundation: Concrete Perimeter
Condition
- New construction: No
- Year built: 2007
Utilities & green energy
- Sewer: Public Sewer
- Water: Public
Community & HOA
Community
- Subdivision: Cannon Hill
HOA
- Has HOA: No
Location
- Region: Phoenixville
- Municipality: UPPER PROVIDENCE TWP
Financial & listing details
- Price per square foot: $227/sqft
- Tax assessed value: $449,450
- Annual tax amount: $17,080
- Date on market: 8/30/2026
- Listing agreement: Exclusive Agency
- Ownership: Fee Simple
Estimated market value
Not available
Estimated sales range
Not available
$5,368/mo
Price history
| Date | Event | Price |
|---|---|---|
| 9/11/2026 | Price change | $1,359,000-1.2%$227/sqft |
Source:  Bright MLS #PAMC2189564 Report a problem Bright MLS #PAMC2189564 Report a problem | ||
| 8/30/2026 | Listed for sale | $1,375,000+38.1%$230/sqft |
Source: Bright MLS #PAMC2189564 Report a problem | ||
| 3/27/2024 | Sold | $996,000+40093.7%$166/sqft |
Source: Bright MLS #PAMC2087894 Report a problem | ||
| 9/20/2022 | Sold | $2,478-99.8% |
Source: Public Record Report a problem | ||
| 1/23/2021 | Listing removed | -- |
Source:  Auction.com 2 Report a problem Auction.com 2 Report a problem | ||
| 12/28/2020 | Listed for sale | -- |
Source: Auction.com Report a problem | ||
| 3/26/2020 | Listing removed | -- |
Source: Auction.com Report a problem | ||
| 1/28/2020 | Listed for sale | -- |
Source: Auction.com Report a problem | ||
| 12/17/2007 | Sold | $1,050,000$175/sqft |
Source: Public Record Report a problem | ||
Public tax history
| Year | Property taxes | Tax assessment |
|---|---|---|
| 2025 | $16,529 -3.2% | $411,250 -8.5% |
| 2024 | $17,080 | $449,450 |
| 2023 | $17,080 +6.9% | $449,450 |
| 2022 | $15,978 +6.4% | $449,450 |
| 2021 | $15,015 +2.7% | $449,450 |
| 2020 | $14,619 +1.9% | $449,450 |
| 2019 | $14,341 +2% | $449,450 |
| 2018 | $14,064 +1.3% | $449,450 |
| 2017 | $13,889 +4.7% | $449,450 |
| 2016 | $13,268 +2.1% | $449,450 |
| 2015 | $12,989 +1.7% | $449,450 |
| 2014 | $12,767 +1.7% | $449,450 |
| 2013 | $12,549 +1.7% | $449,450 |
| 2012 | $12,335 +4.6% | $449,450 |
| 2011 | $11,787 +1.8% | $449,450 |
| 2010 | $11,580 +3.5% | $449,450 |
| 2009 | $11,184 +1333.8% | $449,450 |
| 2008 | $780 +3.2% | -- |
| 2007 | $756 | -- |
Find assessor info on the county website
Monthly payment
Est. payment
Payment breakdown
Explore the cost of this home by adjusting the details. Changes won't be saved.Climate risks
Neighborhood: 19460
Nearby schools
Schools provided by the listing agent
- District: Spring-ford Area
Source: Bright MLS. This data may not be complete. We recommend contacting the local school district to confirm school assignments for this home.
Similar homes
- $900,0004 bd3 ba3.4k sqft120 Summit Dr, Phoenixville, PA 19460For Sale

 MLS ID #PAMC2191896, Lindsay Good, Compass RE. Bright MLS
 - $1,299,0005 bd5 ba5.6k sqft263 River Crest Dr, Phoenixville, PA 19460For Sale
 MLS ID #PAMC2182998, Ron Ehman, EXP Realty, LLC. Bright MLS
 - $1,150,0004 bd4 ba4.5k sqft16 Schofield Rd, Phoenixville, PA 19460For Sale
 MLS ID #PACT2134378, Tony DeSanctis, RE/MAX Professional Realty. Bright MLS
 - $1,350,0005 bd8 ba7.8k sqft1426 Reiner Rd, Norristown, PA 19403For Sale
 MLS ID #PAMC2186990, Giuseppe Failla, Keller Williams Real Estate - Media. Bright MLS
 - $1,325,0004 bd4 ba4.5k sqft305 Quigley Dr, Malvern, PA 19355For SaleMLS ID #PACT2134436, Tom Toole III, RE/MAX Main Line-West Chester. Bright MLS
- $1,295,0004 bd4 ba4.9k sqft335 Ridley Creek Ln, West Chester, PA 19380For SaleMLS ID #PACT2135724, Ms. Siti Bahaman, Keller Williams Elite. Bright MLS
- $850,0004 bd4 ba3.6k sqft505 Springview Ln, Phoenixville, PA 19460For SaleMLS ID #PACT2129544, Cindy Wadsworth, EXP Realty, LLC. Bright MLS
- $1,400,0005 bd4 ba4.7k sqft632 Greenridge Rd, Glenmoore, PA 19343For SaleMLS ID #PACT2135190, Nicole Klein, EXP Realty, LLC. Bright MLS
- $999,9996 bd4 ba5.4k sqft908 Lincoln Rd, Phoenixville, PA 19460For SaleMLS ID #PACT2130382, Leo White, All American Realty Group. Bright MLS
- $850,0004 bd3 ba3.7k sqft163 Hillcrest Ave, Phoenixville, PA 19460For SaleMLS ID #PACT2130540, Lynne Norris, Century 21 Norris-Valley Forge. Bright MLS
- $1,399,9004 bd5 ba6.5k sqft397 Augusta Dr, Telford, PA 18969For SaleMLS ID #PAMC2192158, Arden Freeman, RE/MAX 440 - Quakertown. Bright MLS
- $1,100,0005 bd5 ba4.4k sqft962 Hampton Rd, Collegeville, PA 19426For SaleMLS ID #PAMC2190214, Michael Jacobs, KW Empower. Bright MLS
- $1,045,0004 bd3 ba4.9k sqft1870 Meredith Ln, Blue Bell, PA 19422For SaleMLS ID #PAMC2193670, Lena Gelenberg, RE/MAX Services. Bright MLS
- $734,9994 bd4 ba3.2k sqft1216 Township Line Rd, Phoenixville, PA 19460For SaleMLS ID #PACT2125612, Zach Neild, Real Broker, LLC. Bright MLS
- $1,295,0004 bd5 ba5.3k sqft1003 Hidden Hollow Ln, West Chester, PA 19380For SaleMLS ID #PACT2131668, Helene Donohue, BHHS Fox & Roach-West Chester. Bright MLS
- $1,149,0004 bd5 ba5.7k sqft16 Chestnut Ln, North Wales, PA 19454For SaleMLS ID #PAMC2194126, Josh Wernick, Keller Williams Real Estate-Montgomeryville. Bright MLS
- $1,154,0005 bd4 ba4.5k sqft443 Kirsten Cir, Collegeville, PA 19426For SaleMLS ID #PAMC2191946, Audrey Guarnaccia, Howard Hanna Real Estate Services. Bright MLS
- $825,0004 bd3 ba3.2k sqft2020 Sweetgum Ln, Collegeville, PA 19426For SaleMLS ID #PAMC2193820, Dave Batty, Keller Williams Realty Devon-Wayne. Bright MLS
- $1,200,0004 bd4 ba3.6k sqft78 W Indian Ln, Norristown, PA 19403For SaleMLS ID #PAMC2181638, Matthew DeSantis, Keller Williams Real Estate-Horsham. Bright MLS
- $1,250,0004 bd5 ba5.6k sqft587 Woodview Ln, Harleysville, PA 19438For SaleMLS ID #PAMC2187788, Therese Swain, Keller Williams Real Estate-Montgomeryville. Bright MLS
