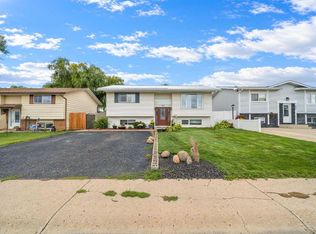
Welcome to 20 Mount Sundance Rd W! Pride of ownership shines throughout this well-maintained 4-bedroom, 2-bathroom half duplex the large master bedroom has double closets. Whether you’re looking for a comfortable home to enjoy yourself, a smart rental investment, or a great opportunity for parents and kids to live close by while attending school, this property offers plenty of possibilities. The recently renovated basement adds fresh, updated living space and makes this home move-in ready. With four bedrooms and two bathrooms, there’s room for the whole family. Location is a standout! You’re close to schools, shopping, parks, walking paths, U of L university and a beautiful large pond surrounded by wildlife and green space — giving you that perfect balance of convenience and nature right outside your door. The back yard is partially fenced and waiting for the new buyers to build a garage the cement pad is already there. Excellent option for a first-time buyer, family or investor Great potential as a rental property. This is a home that offers flexibility, value and a location you’ll love — come take a look at 20 Mount Sundance Rd W!
For sale
C$370,000
20 NW Mount Sundance Rd W, Lethbridge, AB T1J 0B6
4beds
958sqft
Semi Detached (Half Duplex)
Built in 2009
-- sqft lot
$-- Zestimate®
C$386/sqft
C$-- HOA
What's special
- 3 days
- 19
- 0
Zillow last checked:
Listing updated:
Listed by:
Kristen Brown, Associate,
Lethbridge Real Estate.Com
Source: courtesy of Pillar9 System,MLS®#: A2343789 Originating MLS®#: Lethbridge and District
Originating MLS®#: Lethbridge and DistrictFacts & features
Interior
Bedrooms & bathrooms
- Bedrooms: 4
- Bathrooms: 2
- Full bathrooms: 2
Bedroom
- Level: Main
- Dimensions: 9`8" x 9`0"
Other
- Level: Main
- Dimensions: 11`7" x 12`0"
Bedroom
- Level: Basement
- Dimensions: 12`9" x 11`1"
Bedroom
- Level: Basement
- Dimensions: 11`6" x 10`5"
Other
- Level: Main
- Dimensions: 9`8" x 4`11"
Other
- Level: Basement
- Dimensions: 4`8" x 9`6"
Dining room
- Level: Main
- Dimensions: 5`6" x 10`8"
Foyer
- Level: Main
- Dimensions: 4`3" x 8`9"
Game room
- Level: Basement
- Dimensions: 17`9" x 20`8"
Kitchen
- Level: Main
- Dimensions: 13`2" x 12`9"
Laundry
- Level: Basement
- Dimensions: 5`11" x 13`0"
Living room
- Level: Main
- Dimensions: 14`0" x 11`10"
Storage
- Level: Basement
- Dimensions: 6`2" x 15`11"
Heating
- Forced Air, Natural Gas
Cooling
- None
Appliances
- Included: Other
- Laundry: In Basement
Features
- Kitchen Island
- Flooring: Carpet, Laminate, Linoleum
- Basement: Full
- Has fireplace: No
- Common walls with other units/homes: 1 Common Wall
Interior area
- Total interior livable area: 958 sqft
Video & virtual tour
Property
Parking
- Total spaces: 2
- Parking features: Off Street, Parking Pad
- Has uncovered spaces: Yes
Features
- Levels: One,Bi-Level
- Stories: 1
- Patio & porch: Deck
- Exterior features: Rain Gutters
- Fencing: Partial
- Frontage length: 7.62M 25`0"
Lot
- Size: 2,613 Square Feet
- Features: Back Lane
Details
- Parcel number: 112222733
- Zoning: R-CM
Construction
Type & style
- Home type: MultiFamily
- Property subtype: Semi Detached (Half Duplex)
- Attached to another structure: Yes
Materials
- Vinyl Siding, Wood Frame
- Foundation: Concrete Perimeter
- Roof: Asphalt Shingle
Condition
- New construction: No
- Year built: 2009
Community & HOA
Community
- Features: Park, Playground
- Subdivision: Sunridge
HOA
- Has HOA: No
Location
- Region: Lethbridge
Financial & listing details
- Price per square foot: C$386/sqft
- Date on market: 9/14/2026
- Inclusions: Fridge, stove, dishwasher, OTR microwave, washer, dryer, Window coverings
Price history
Price history is unavailable.
Public tax history
Tax history is unavailable.
Climate risks
Neighborhood: Sunridge
Nearby schools
GreatSchools rating
No schools nearby
We couldn't find any schools near this home.
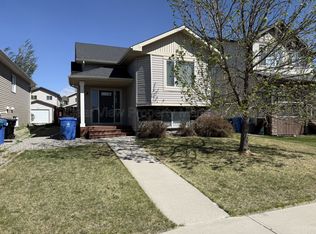
- C$--4 bd2 ba1.1k sqft53 Mount Sundance Rd W, Lethbridge, AB T1J0B6Off Market
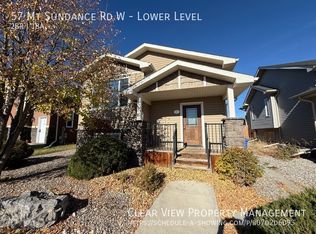
- C$--2 bd1 ba900 sqft57 Mount Sundance Rd W, Lethbridge, AB T1J0B6Off Market
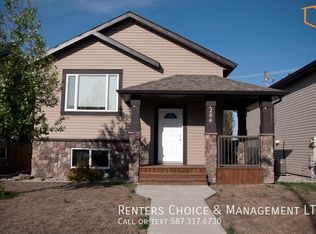
- C$--2 bd1 ba-- sqft206B Mount Sundance Cres W, Lethbridge, AB T1J0L4Off Market
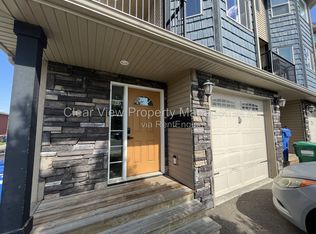
- C$--3 bd3 ba1.4k sqft841 Mount Sundance Mnr W, Lethbridge, AB T1J1X5Off Market
Similar homes
- C$365,0005 bd3 ba1k sqft818 Red Crow Blvd W, Lethbridge, AB T1K 6W4For Sale
 MLS ID #A2344923, Sheldon Pierson, Associate, Onyx Realty Ltd.. courtesy of Pillar9 System
 - C$399,9004 bd3 ba1k sqft144 E Mount Sundial Ct W, Lethbridge, AB T1J 5C3For Sale
 MLS ID #A2341176, Tim Whitehead, Associate, Real Broker. courtesy of Pillar9 System
 - C$395,0004 bd2 ba924 sqft229 E Mount Blakiston Rd W, Lethbridge, AB T1K 6M3For Sale
 MLS ID #A2344331, Brooks Maxwell, Associate, Onyx Realty Ltd.. courtesy of Pillar9 System
 - C$349,9003 bd2 ba1k sqft828 6th St SE, Redcliff, AB T0J 2P0For Sale
 MLS ID #A2341731, Richelle Wick, Associate, Royal Lepage Community Realty. courtesy of Pillar9 System
