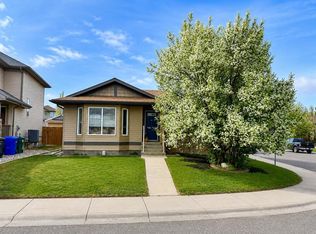
Nice bi-level home in Mountain Heights with a large pie shaped yard tucked away on a cul-de-sac! Welcoming entry with door to attached double garage. Four steps up to the main floor that features laminate flooring throughout. Main living room has big windows for plenty of natural light. Kitchen is a good size with full appliance package. Dining room has door to partially covered deck out back. Main floor also has 3 bedrooms including primary with full ensuite. A second full bathroom completes the main. Basement is fully developed with new vinyl plank flooring. There is a large family room that features a gas fireplace. There is also a large rec/games room that could be made into a 4th bedroom with one wall. The basement also has an office/nook area and another full bathroom. Utility room houses the laundry. Yard is HUGE and fenced and features a patio and boardwalk deck. Plenty of space for the whole family!
For sale
C$439,900
204 SW Mount Rundle Rd W, Lethbridge, AB T1K 7E9
3beds
1,152sqft
Single Family Residence
Built in 1995
6,969 Square Feet Lot
$-- Zestimate®
C$382/sqft
C$-- HOA
What's special
Welcoming entryAttached double garageLaminate flooring throughoutPatio and boardwalk deck
- 46 days
- 16
- 2
Zillow last checked:
Listing updated:
Listed by:
Shawn Ormston, Associate,
Real Broker
Source: courtesy of Pillar9 System,MLS®#: A2335240 Originating MLS®#: Lethbridge and District
Originating MLS®#: Lethbridge and DistrictFacts & features
Interior
Bedrooms & bathrooms
- Bedrooms: 3
- Bathrooms: 3
- Full bathrooms: 3
Other
- Level: Main
- Dimensions: 14`6" x 12`3"
Bedroom
- Level: Main
- Dimensions: 11`1" x 11`0"
Bedroom
- Level: Main
- Dimensions: 10`9" x 8`8"
Other
- Level: Main
Other
- Level: Basement
Other
- Level: Main
Dining room
- Level: Main
- Dimensions: 11`4" x 6`7"
Family room
- Level: Basement
- Dimensions: 28`9" x 13`7"
Other
- Level: Basement
- Dimensions: 12`3" x 10`0"
Game room
- Level: Basement
- Dimensions: 20`9" x 14`9"
Kitchen
- Level: Main
- Dimensions: 11`4" x 10`5"
Living room
- Level: Main
- Dimensions: 14`0" x 13`8"
Office
- Level: Basement
- Dimensions: 9`3" x 5`11"
Storage
- Level: Basement
- Dimensions: 15`9" x 4`6"
Heating
- Forced Air, Natural Gas
Cooling
- None
Appliances
- Included: Dishwasher, Electric Stove, Garage Control(s), Microwave, Refrigerator, Washer, Washer/Dryer Stacked
- Laundry: In Basement
Features
- Ceiling Fan(s), Laminate Counters, No Smoking Home, Walk-In Closet(s)
- Flooring: Laminate
- Windows: Vinyl Windows, Window Coverings
- Basement: Full
- Number of fireplaces: 1
- Fireplace features: Family Room, Gas
Interior area
- Total interior livable area: 1,152 sqft
Video & virtual tour
Property
Parking
- Total spaces: 4
- Parking features: Concrete, Double Garage Attached
- Attached garage spaces: 2
- Has uncovered spaces: Yes
Features
- Levels: Bi-Level
- Stories: 1
- Patio & porch: Deck, Patio
- Exterior features: Private Yard
- Fencing: Fenced
- Frontage length: 9.14M 30`0"
Lot
- Size: 6,969 Square Feet
- Dimensions: 30x156x91x108
- Features: Cul-De-Sac, Landscaped, Pie Shaped Lot
Details
- Parcel number: 112587322
- Zoning: R-L
Construction
Type & style
- Home type: SingleFamily
- Property subtype: Single Family Residence
Materials
- Vinyl Siding
- Foundation: Concrete Perimeter
- Roof: Asphalt Shingle
Condition
- New construction: No
- Year built: 1995
Community & HOA
Community
- Features: Park, Playground, Sidewalks, Street Lights
- Subdivision: Mountain Heights
HOA
- Has HOA: No
Location
- Region: Lethbridge
Financial & listing details
- Price per square foot: C$382/sqft
- Date on market: 8/6/2026
- Inclusions: See appliances.
Price history
Price history is unavailable.
Public tax history
Tax history is unavailable.
Climate risks
Neighborhood: Mountain Heights
Nearby schools
GreatSchools rating
No schools nearby
We couldn't find any schools near this home.
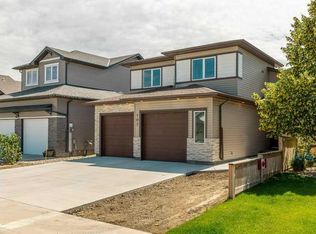
- C$629,9003 bd3 ba1.7k sqft103 Riverford Close W, Lethbridge, AB T1K8E6New Construction
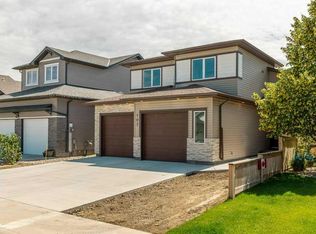
- C$484,9003 bd3 ba1.4k sqft34 N Riverbrook Close W, Lethbridge, AB T1K7P1For Sale

- C$625,0003 bd3 ba1.7k sqft103 N Riverford Close W, Lethbridge, AB T1K8E6New Construction
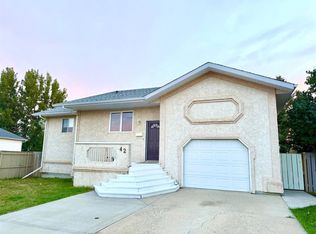
- C$429,9005 bd3 ba1.1k sqft42 SE Mount Backus Cres W, Lethbridge, AB T1K6P7For Sale
Similar homes
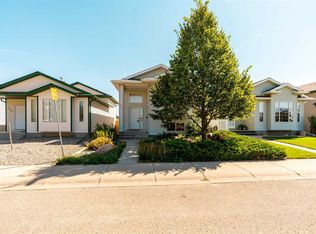
- C$437,5003 bd2 ba927 sqft206 W Fairmont Garden Rd S, Lethbridge, AB T1K 7L3For Sale
 MLS ID #A2344246, Ryan Doolittle, Associate, Real Broker. courtesy of Pillar9 System
 - C$439,9005 bd3 ba1.1k sqft10 E Trent Rd W, Lethbridge, AB T1K 4N2For Sale
 MLS ID #A2310682, Sam Baker, Associate, Re/Max House Of Real Estate. courtesy of Pillar9 System
 - C$465,0003 bd2 ba1.1k sqft130 Chippewa Cres W, Lethbridge, AB T1K 5B5For Sale
 MLS ID #A2322549, Davie Salcedo, Associate, Grassroots Realty Group. courtesy of Pillar9 System
 - C$449,9004 bd2 ba1k sqft118 NW Silkstone Rd W, Lethbridge, AB T1J 2G3For Sale
 MLS ID #A2341106, Lou Benis, Associate, Re/Max Real Estate - Lethbridge. courtesy of Pillar9 System
