Welcome home to this Beautiful 4 Bedroom Split-Level nestled in a Desirable Commuter Friendly Neighborhood just off Exit 4, featuring Hardwood Floors, a Newly Refinished Kitchen, and a cozy Wood Fireplace in the living room, complemented by New Updated Bathrooms throughout. The flexible layout offers a comfortable Family Room in the lower level alongside a Private Primary Bedroom and a New 3/4 bath, while the tranquil screen porch overlooks a private half-acre yard. Additional highlights include major peace of mind with a 4 Year Old Roof and Owned Solar Panels, plus an Attached, Heated, and finished 2 Car Garage with electricity and abundant storage. Schedule your private showing today!
Active under contract
Listed by: RE/MAX Innovative Properties • Gagnon- Lindquist Team • lorigagnon@remax.net
$599,900
20 Newburgh Road, Nashua, NH 03062
4beds
1,900sqft
Single Family Residence
Built in 1968
0.54 Acres Lot
$-- Zestimate®
$316/sqft
$-- HOA
What's special
Private primary bedroomNew updated bathrooms throughoutHardwood floorsNewly refinished kitchenPrivate half-acre yardTranquil screen porchOwned solar panels
- 40 days
- 195
- 7
Zillow last checked:
Listing updated:
Listed by:
Gagnon- Lindquist Team,
RE/MAX Innovative Properties lorigagnon@remax.net
Source: PrimeMLS,MLS#: 5113679
Facts & features
Interior
Bedrooms & bathrooms
- Bedrooms: 4
- Bathrooms: 2
- Full bathrooms: 1
- 3/4 bathrooms: 1
Heating
- Natural Gas, Forced Air
Cooling
- None
Appliances
- Included: Dishwasher, Microwave, Electric Range, Refrigerator
- Laundry: In Basement
Features
- Flooring: Carpet, Hardwood, Tile, Vinyl
- Basement: Daylight,Finished,Interior Stairs,Interior Entry
- Has fireplace: Yes
- Fireplace features: Wood Burning
Interior area
- Total structure area: 1,900
- Total interior livable area: 1,900 sqft
- Finished area above ground: 1,092
- Finished area below ground: 808
Property
Parking
- Total spaces: 2
- Parking features: Paved, Auto Open, Heated Garage, Storage Above, Attached
- Garage spaces: 2
Features
- Levels: Two,Split Level
- Stories: 2
- Patio & porch: Screened Porch
- Frontage length: Road frontage: 100
Lot
- Size: 0.54 Acres
- Features: Neighborhood
Details
- Parcel number: NASHMCL00411
- Zoning description: R9
- Special conditions: Standard
Construction
Type & style
- Home type: SingleFamily
- Property subtype: Single Family Residence
Materials
- Wood Frame, Clapboard Exterior
- Foundation: Concrete Slab
- Roof: Asphalt Shingle
Condition
- New construction: No
- Year built: 1968
Utilities & green energy
- Electric: 200+ Amp Service, Circuit Breakers
- Sewer: Public Sewer
- Utilities for property: Cable Available
Community & HOA
Community
- Security: Battery Smoke Detector
Location
- Region: Nashua
Financial & listing details
- Price per square foot: $316/sqft
- Tax assessed value: $532,400
- Annual tax amount: $8,960
- Date on market: 10/9/2026
- Road surface type: Paved
Estimated market value
Not available
Estimated sales range
Not available
Not available
Price history
| Date | Event | Price |
|---|---|---|
| 10/9/2026 | Listed for sale | $599,900+103.4%$316/sqft |
Source:  PrimeMLS #5113679 Report a problem | ||
| 7/14/2016 | Sold | $295,000-1.6%$155/sqft |
Source: Public Record Report a problem | ||
| 5/10/2016 | Pending sale | $299,900$158/sqft |
Source: Coco, Early & Associates/Windham #4487925 Report a problem | ||
| 5/5/2016 | Listed for sale | $299,900+1.7%$158/sqft |
Source: Coco, Early & Associates/Windham #4487925 Report a problem | ||
| 8/30/2005 | Sold | $295,000$155/sqft |
Source: Public Record Report a problem | ||
Public tax history
| Year | Property taxes | Tax assessment |
|---|---|---|
| 2024 | $8,465 +7.5% | $532,400 +23.3% |
| 2023 | $7,872 +0.9% | $431,800 |
| 2022 | $7,803 +11.3% | $431,800 +43% |
| 2021 | $7,012 +2.7% | $302,000 |
| 2020 | $6,828 +3.9% | $302,000 |
| 2019 | $6,572 +2.6% | $302,000 |
| 2018 | $6,405 +2.4% | $302,000 +24.5% |
| 2017 | $6,257 +5% | $242,600 +2.1% |
| 2016 | $5,957 +2.2% | $237,600 |
| 2015 | $5,828 +2.5% | $237,600 +0.5% |
| 2014 | $5,685 | $236,400 |
| 2011 | -- | -- |
| 2010 | -- | -- |
| 2009 | -- | -- |
| 2008 | -- | -- |
| 2007 | -- | -- |
| 2005 | -- | -- |
| 2004 | -- | -- |
| 2003 | -- | -- |
| 2002 | -- | -- |
| 2001 | -- | $158,000 |
Find assessor info on the county website
Monthly payment
Est. payment
Payment breakdown
Explore the cost of this home by adjusting the details. Changes won't be saved.Climate risks
Neighborhood: 03062
Nearby schools
Schools provided by the listing agent
- Elementary: Main Dunstable Elementary Sch
- Middle: Brian S. McCarthy Middle School
- High: Nashua High School South
- District: Nashua School District
Source: PrimeMLS. This data may not be complete. We recommend contacting the local school district to confirm school assignments for this home.

Similar homes
- $589,9004 bd2 ba1.7k sqft24 Grace Drive, Nashua, NH 03062Active
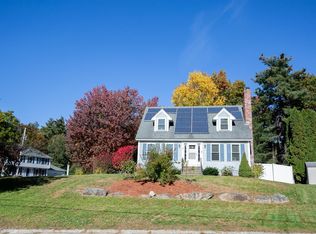 MLS ID #5115723, Misha Gross. PrimeMLS
- $549,9004 bd2 ba2.2k sqft104 Westwood Dr, Nashua, NH 03062For Sale
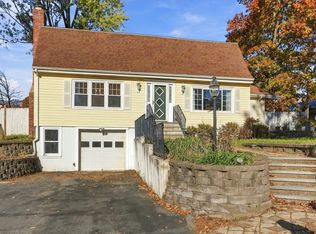 MLS ID #73599888, The Laura Baliestiero Team, Coldwell Banker Realty - Concord. MLS PIN
- $597,4004 bd2 ba1.6k sqft47 Palisade Drive, Nashua, NH 03062Active
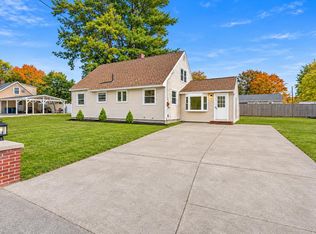 MLS ID #5115976, Salah Amrani. PrimeMLS
- $625,0003 bd2 ba1.2k sqft19 New Searles Rd, Nashua, NH 03062For Sale
 MLS ID #73589160, Luciane Ortis, Debella Realty Corp. MLS PIN
