Located just one house from the waterfront, this exceptionally well-built home in the renowned Wythe waterfront community combines timeless character with thoughtful details. Featuring genuine brick & solid hardwood floors, the home boasts sturdy 3/4” sheetrock walls & wide baseboards that accentuate its classic charm. The long galley-style kitchen includes a convenient prep area, perfect for culinary projects. A spacious basement offers ample storage & a cozy spot for your Christmas tree. Unique doorknobs, charming lighting fixtures, & a hidden closet add delightful, distinctive touches throughout. This well-maintained gem blends comfort & character. Just bring paint & carpet to add your own personal vibe. Just minutes to the Monitor Merrimac with access to all Hampton Roads, the bases, shipyard, community pool & waterfront access for boating fishing or crabbing.
For sale
$321,900
20 Orchard Ave, Hampton, VA 23661
3beds
2,118sqft
Single Family Residence
Built in 1937
0.31 Acres Lot
$322,100 Zestimate®
$152/sqft
$-- HOA
What's special
- 1 day
- 131
- 29
Zillow last checked:
Listing updated:
Listed by:
Tracie Gaskins,
Howard Hanna Real Estate Svcs. 757-483-0306
Source: REIN Inc.,MLS#: 10662388
Facts & features
Interior
Bedrooms & bathrooms
- Bedrooms: 3
- Bathrooms: 3
- Full bathrooms: 2
- 1/2 bathrooms: 1
Rooms
- Room types: Attic, Library, PBR with Bath, Sun Room, Utility Room
Heating
- Heat Pump
Cooling
- Central Air, Heat Pump
Appliances
- Included: Dishwasher, Disposal, Dryer, Electric Range, Refrigerator, Washer, Electric Water Heater
Features
- Dual Entry Bath (Br & Br), Ceiling Fan(s), Entrance Foyer, Pantry
- Flooring: Carpet, Vinyl, Wood
- Doors: Storm Door(s)
- Windows: Window Treatments
- Has basement: Yes
- Attic: Scuttle
- Number of fireplaces: 1
- Fireplace features: Wood Burning
Interior area
- Total interior livable area: 2,118 sqft
Property
Parking
- Total spaces: 1
- Parking features: Garage Att 1 Car, 2 Space, Close to Mass Transit, On Street
- Attached garage spaces: 1
- Has uncovered spaces: Yes
Features
- Stories: 2
- Patio & porch: Deck, Porch
- Pool features: None
- Fencing: Back Yard,Chain Link,Wood,Fenced
- Waterfront features: Not Waterfront
- Frontage length: 78
Lot
- Size: 0.31 Acres
Details
- Additional structures: Gazebo
- Parcel number: 1005088
- Zoning: R13
- Other equipment: Sump Pump
Construction
Type & style
- Home type: SingleFamily
- Architectural style: Traditional,Transitional
- Property subtype: Single Family Residence
Materials
- Brick
- Foundation: Basement
- Roof: Asphalt Shingle
Condition
- New construction: No
- Year built: 1937
Utilities & green energy
- Sewer: City/County
- Water: City/County
Community & HOA
Community
- Subdivision: Wythe
HOA
- Has HOA: No
Location
- Region: Hampton
Financial & listing details
- Price per square foot: $152/sqft
- Tax assessed value: $320,400
- Annual tax amount: $4,044
- Date on market: 11/18/2026
Estimated market value
$322,100
$306,000 - $338,000
$2,348/mo
Price history
Price history is unavailable.
Public tax history
| Year | Property taxes | Tax assessment |
|---|---|---|
| 2025 | $3,759 +7.5% | $320,400 +8.7% |
| 2024 | $3,495 +2.4% | $294,700 +5.2% |
| 2023 | $3,412 +13.9% | $280,200 +20.3% |
| 2022 | $2,995 +2.9% | $233,000 +2.5% |
| 2021 | $2,912 | $227,400 +0.5% |
| 2020 | $2,912 | $226,300 |
| 2019 | $2,912 -4.8% | $226,300 -5.4% |
| 2018 | $3,060 | $239,200 |
| 2017 | $3,060 | -- |
| 2016 | $3,060 | -- |
| 2015 | $3,060 | -- |
| 2014 | $3,060 | $239,200 |
| 2013 | -- | -- |
| 2012 | -- | -- |
| 2011 | -- | -- |
| 2010 | -- | -- |
| 2009 | -- | -- |
| 2008 | -- | -- |
| 2007 | -- | -- |
| 2006 | -- | -- |
| 2005 | -- | -- |
| 2004 | -- | -- |
| 2003 | -- | -- |
| 2002 | -- | $119,800 +2.5% |
| 2001 | -- | $116,900 |
Find assessor info on the county website
Monthly payment
Est. payment
Payment breakdown
Explore the cost of this home by adjusting the details. Changes won't be saved.Climate risks
Neighborhood: Greater Wythe
Nearby schools
Schools provided by the listing agent
- Elementary: Hunter B. Andrews
- Middle: Hunter B. Andrews
- High: Hampton
Source: REIN Inc.. This data may not be complete. We recommend contacting the local school district to confirm school assignments for this home.
Similar homes
- $325,0003 bd2 ba2k sqft5 Briar Dr, Hampton, VA 23661For Sale
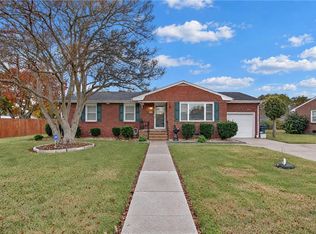 MLS ID #10660753, Erika Congress. REIN Inc.
- $320,0004 bd2 ba1.3k sqft511 Brightwood Ave, Hampton, VA 23661For Sale
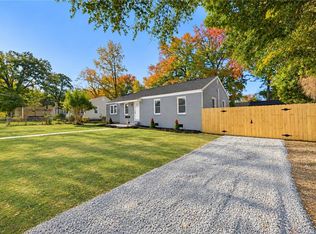 MLS ID #10661877, Eva Fisher. REIN Inc.
- $359,9004 bd3 ba2.1k sqft1039 Windjammer Dr, Hampton, VA 23669For Sale
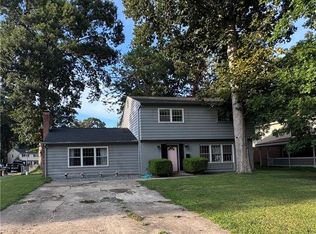 MLS ID #10661456, Brittany Consford. REIN Inc.
- $249,9004 bd2 ba1.4k sqft1022 Quash St, Hampton, VA 23669For Sale
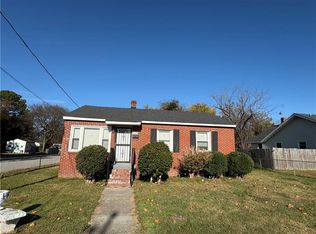 MLS ID #10662005, Joseph Arlt. REIN Inc.
