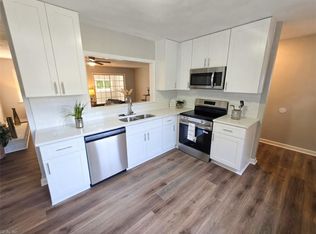
NEW ROOF SEPTEMBER 2026...Welcome home to a beautifully renovated 3-bedroom, 2-bath residence where modern comfort meets thoughtful, sustainable living. Completely remodeled to the studs in 2018, this 1,311 sq ft home delivers peace of mind with all new HVAC, electrical, plumbing, water heater, and ductwork. The big-ticket items are already done. The spacious primary suite features a private ensuite bath for a comfortable everyday retreat. Outside, the yard features 12 fruit trees, 4 fruit-bearing shrubs, pollinator gardens, rain gardens, vegetable beds, and shade gardens all maintained without commercial pesticides or herbicides. Harvest fresh fruit, watch butterflies and birds, or simply unwind in a thriving outdoor sanctuary. Additional highlights include a one-car attached garage, two-car driveway, fireplace, and privacy fence.Quality craftsmanship, modern convenience, and a connection to nature — all in one exceptional home. Schedule your private showing today!
For sale
$345,000
754 E Little Back River Rd, Hampton, VA 23669
3beds
1,311sqft
Single Family Residence
Built in 1983
9,147 Square Feet Lot
$345,100 Zestimate®
$263/sqft
$-- HOA
What's special
Privacy fenceTwo-car drivewayOne-car attached garageThriving outdoor sanctuaryPrivate ensuite bathPollinator gardensRain gardens
- 114 days
- 115
- 5
Zillow last checked:
Listing updated:
Listed by:
Lou Sosa,
Heartland Realty L L C 757-595-8345
Source: REIN Inc.,MLS#: 10642297
Facts & features
Interior
Bedrooms & bathrooms
- Bedrooms: 3
- Bathrooms: 2
- Full bathrooms: 2
Rooms
- Room types: 1st Floor BR, Attic, Breakfast Area, 1st Floor Primary BR
Primary bedroom
- Level: First
Bedroom
- Level: First
Full bathroom
- Level: First
Dining room
- Level: First
Family room
- Level: First
Kitchen
- Level: First
Living room
- Level: First
Heating
- Forced Air
Cooling
- Central Air
Appliances
- Included: Dishwasher, Disposal, Dryer, Microwave, Electric Range, Refrigerator, Washer, Electric Water Heater
Features
- Ceiling Fan(s)
- Flooring: Parquet
- Attic: Pull Down Stairs
- Number of fireplaces: 1
- Fireplace features: Wood Burning
Interior area
- Total interior livable area: 1,311 sqft
Property
Parking
- Total spaces: 1
- Parking features: Garage Att 1 Car, 2 Space, Garage Door Opener
- Attached garage spaces: 1
Features
- Levels: One
- Stories: 1
- Patio & porch: Patio, Porch
- Pool features: None
- Fencing: Back Yard,Privacy,Fenced
- Has view: Yes
- View description: City
- Waterfront features: Not Waterfront
Lot
- Size: 9,147 Square Feet
Details
- Parcel number: 8004531
- Zoning: R11
- Other equipment: Generator Hookup, Satellite Dish
Construction
Type & style
- Home type: SingleFamily
- Architectural style: Ranch
- Property subtype: Single Family Residence
Materials
- Vinyl Siding
- Foundation: Slab
- Roof: Asphalt Shingle
Condition
- New construction: No
- Year built: 1983
Utilities & green energy
- Sewer: City/County
- Water: City/County
Green energy
- Water conservation: Rain Water Harvesting
Community & HOA
Community
- Security: Security System
- Subdivision: Back River
HOA
- Has HOA: No
Location
- Region: Hampton
Financial & listing details
- Price per square foot: $263/sqft
- Tax assessed value: $258,000
- Annual tax amount: $3,271
- Date on market: 7/1/2026
Estimated market value
$345,100
$328,000 - $362,000
$2,159/mo
Price history
Price history is unavailable.
Public tax history
| Year | Property taxes | Tax assessment |
|---|---|---|
| 2025 | $3,047 +8.1% | $258,000 +9.3% |
| 2024 | $2,820 +3.6% | $236,000 +6.5% |
| 2023 | $2,722 +14.3% | $221,700 +20.8% |
| 2022 | $2,381 +13.9% | $183,500 +3.1% |
| 2021 | $2,090 | $177,900 +11.2% |
| 2020 | $2,090 | $160,000 |
| 2019 | $2,090 -1.1% | $160,000 -1.8% |
| 2018 | $2,114 | $162,900 |
| 2017 | $2,114 | -- |
| 2016 | $2,114 +5.5% | -- |
| 2015 | $2,004 | -- |
| 2014 | $2,004 | $151,900 |
| 2013 | -- | -- |
| 2012 | -- | -- |
| 2011 | -- | -- |
| 2010 | -- | -- |
| 2009 | -- | -- |
| 2008 | -- | -- |
| 2007 | -- | -- |
| 2006 | -- | -- |
| 2005 | -- | -- |
| 2004 | -- | -- |
| 2003 | -- | -- |
| 2002 | -- | $94,200 +5.7% |
| 2001 | -- | $89,100 |
Find assessor info on the county website
Monthly payment
Est. payment
Payment breakdown
Explore the cost of this home by adjusting the details. Changes won't be saved.Climate risks
Neighborhood: North King St
Nearby schools
Schools provided by the listing agent
- Elementary: Samuel P. Langley Elementary
- Middle: Benjamin Syms Middle
- High: Kecoughtan
Source: REIN Inc.. This data may not be complete. We recommend contacting the local school district to confirm school assignments for this home.
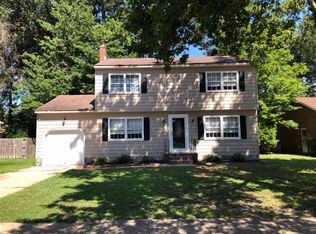
Similar homes
- $355,0003 bd2 ba1.3k sqft119 Admiral Ct, Hampton, VA 23669For Sale
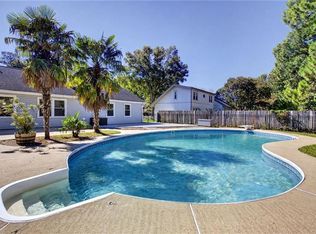 MLS ID #10656794, Benjamin Fitzer. REIN Inc.
 - $284,9003 bd2 ba1.3k sqft121 Duval Ct, Hampton, VA 23669For Sale
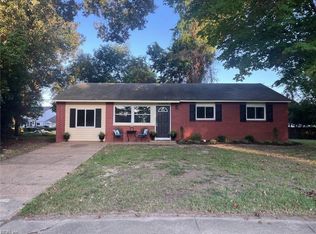 MLS ID #10656020, Herbert Morewitz. REIN Inc.
 - $309,9003 bd2 ba1.7k sqft407 Shoreline Dr, Hampton, VA 23669For Sale
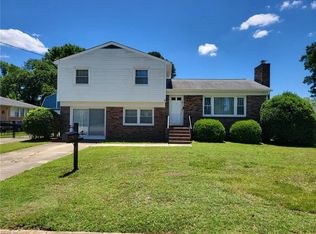 MLS ID #10639832, Kyle Hause. REIN Inc.
 - $295,0003 bd2 ba1.5k sqft50 Oser Ln, Hampton, VA 23669For Sale
 MLS ID #10655868, Lora More. REIN Inc.
