Welcome to 20 Outlook Road, where life feels just a little easier. Set in one of Swampscott’s beloved neighborhoods, this inviting home offers the space and flexibility to grow, gather and enjoy everything that makes living on the North Shore so special. Spend mornings walking the neighborhood, afternoons by the water, and evenings enjoying all that Swampscott has to offer, with beaches, schools, shops, restaurants and the commuter rail all within easy reach. Inside, the home is warm, comfortable and designed for real life, with generous living spaces and room for everyone to spread out. Upstairs, the recently remodeled full bath features double sinks and a fresh, updated feel. But what truly sets this home apart is its flexible in-law apartment—an incredibly valuable space offering privacy for extended family, guests, an au pair, adult children, or potential rental income. It’s the kind of versatility that is increasingly difficult to find and allows the home to adapt as life changes. With a wonderful neighborhood setting, flexible living options and the coastal lifestyle that draws so many people to Swampscott, 20 Outlook Road isn't just a place to live—it's a home designed for all the different ways life can unfold.
For sale
$1,050,000
20 Outlook Rd, Swampscott, MA 01907
4beds
2,811sqft
Single Family Residence
Built in 1890
4,212 Square Feet Lot
$1,030,900 Zestimate®
$374/sqft
$-- HOA
What's special
Flexible in-law apartmentGenerous living spacesInviting homeDouble sinksFresh updated feel
- 20 days
- 2,075
- 93
Likely to sell faster than
Zillow last checked:
Listing updated:
Listed by:
Melissa Weinand 781-254-8669,
The Proper Nest Real Estate 781-797-4020
Source: MLS PIN,MLS#: 73595654
Facts & features
Interior
Bedrooms & bathrooms
- Bedrooms: 4
- Bathrooms: 3
- Full bathrooms: 3
- Main level bathrooms: 1
Primary bedroom
- Features: Flooring - Hardwood
- Level: Second
Bedroom 2
- Features: Flooring - Hardwood
- Level: Second
Bedroom 3
- Features: Flooring - Hardwood
- Level: Second
Bedroom 4
- Features: Flooring - Hardwood
- Level: Basement
Primary bathroom
- Features: No
Bathroom 1
- Features: Bathroom - Full, Bathroom - Tiled With Shower Stall, Flooring - Stone/Ceramic Tile, Double Vanity, Dryer Hookup - Electric, Remodeled, Washer Hookup
- Level: Main,First
Bathroom 2
- Features: Bathroom - Full, Bathroom - Tiled With Tub & Shower, Closet - Linen, Double Vanity
- Level: Second
Bathroom 3
- Features: Bathroom - Tiled With Tub & Shower
- Level: Basement
Dining room
- Features: Flooring - Hardwood
- Level: Main,First
Family room
- Features: Flooring - Stone/Ceramic Tile
- Level: First
Kitchen
- Features: Flooring - Hardwood, Countertops - Upgraded, Open Floorplan, Recessed Lighting, Remodeled, Stainless Steel Appliances, Pot Filler Faucet
- Level: Main,First
Living room
- Features: Flooring - Hardwood, Open Floorplan
- Level: Main,First
Heating
- Baseboard, Natural Gas
Cooling
- Central Air
Appliances
- Included: Water Heater, Dishwasher, Disposal, Microwave, Refrigerator, Freezer, Washer, Dryer
- Laundry: In Basement
Features
- In-Law Floorplan
- Flooring: Tile, Hardwood
- Doors: Storm Door(s)
- Windows: Insulated Windows
- Basement: Full
- Number of fireplaces: 1
Interior area
- Total structure area: 2,811
- Total interior livable area: 2,811 sqft
- Finished area above ground: 2,811
Property
Parking
- Total spaces: 3
- Parking features: Paved Drive, Off Street
- Uncovered spaces: 3
Features
- Patio & porch: Deck
- Exterior features: Deck
- Waterfront features: Ocean, 1/10 to 3/10 To Beach, Beach Ownership(Public)
Lot
- Size: 4,212 Square Feet
Details
- Parcel number: M:0004 B:0033 L:0000,2165724
- Zoning: A-2
Construction
Type & style
- Home type: SingleFamily
- Architectural style: Colonial
- Property subtype: Single Family Residence
Materials
- Frame
- Foundation: Stone
- Roof: Shingle
Condition
- Year built: 1890
Utilities & green energy
- Electric: 100 Amp Service
- Sewer: Public Sewer
- Water: Public
Community & HOA
Community
- Features: Public Transportation, Shopping, Park, Walk/Jog Trails, Golf, Medical Facility, Bike Path, Conservation Area, House of Worship, Marina, Private School, Public School, T-Station, University
HOA
- Has HOA: No
Location
- Region: Swampscott
Financial & listing details
- Price per square foot: $374/sqft
- Tax assessed value: $949,500
- Annual tax amount: $11,394
- Date on market: 10/27/2026
Estimated market value
$1,030,900
$979,000 - $1.08M
$4,427/mo
Price history
| Date | Event | Price |
|---|---|---|
| 10/27/2026 | Listed for sale | $1,050,000+62.8%$374/sqft |
Source: MLS PIN #73595654 Report a problem | ||
| 11/13/2017 | Sold | $645,000+0.9%$229/sqft |
Source: Public Record Report a problem | ||
| 9/26/2017 | Pending sale | $639,000$227/sqft |
Source: William Raveis Real Estate #72227011 Report a problem | ||
| 9/12/2017 | Listed for sale | $639,000-4.6%$227/sqft |
Source: William Raveis Real Estate #72227011 Report a problem | ||
| 8/12/2017 | Listing removed | $669,900$238/sqft |
Source: Core Real Estate #72180324 Report a problem | ||
| 7/21/2017 | Price change | $669,900-1.5%$238/sqft |
Source: Core Real Estate #72180324 Report a problem | ||
| 6/12/2017 | Listed for sale | $679,900+115.8%$242/sqft |
Source: Core Real Estate #72180324 Report a problem | ||
| 1/16/2015 | Sold | $315,000-28.2%$112/sqft |
Source: Public Record Report a problem | ||
| 6/9/2014 | Price change | $439,000-6.6%$156/sqft |
Source: Owner Report a problem | ||
| 6/5/2014 | Listed for sale | $470,000$167/sqft |
Source: Owner Report a problem | ||
Public tax history
| Year | Property taxes | Tax assessment |
|---|---|---|
| 2025 | $10,710 +3.8% | $933,700 +4% |
| 2024 | $10,313 +9.8% | $897,600 +12.2% |
| 2023 | $9,392 | $800,000 |
| 2022 | $9,392 +3.1% | $800,000 +21.2% |
| 2021 | $9,112 -0.3% | $660,300 +3.3% |
| 2020 | $9,139 -3.5% | $639,100 +2.6% |
| 2019 | $9,473 +44.4% | $623,200 +52% |
| 2018 | $6,560 +4.5% | $410,000 +14% |
| 2017 | $6,275 +0.7% | $359,600 |
| 2016 | $6,232 +6.2% | $359,600 +5.1% |
| 2015 | $5,870 -11.8% | $342,300 -3.8% |
| 2014 | $6,657 +3.6% | $356,000 +4.4% |
| 2013 | $6,423 +3.5% | $340,900 -1.2% |
| 2012 | $6,205 +1% | $344,900 -6.8% |
| 2011 | $6,145 -3.3% | $370,200 -4% |
| 2010 | $6,353 -3% | $385,500 -15.6% |
| 2009 | $6,551 +4.7% | $456,800 -0.5% |
| 2008 | $6,255 +3.7% | $458,900 -2.2% |
| 2007 | $6,033 +5.5% | $469,100 |
| 2006 | $5,718 +10% | $469,100 +1.9% |
| 2005 | $5,198 +4.6% | $460,400 +12.3% |
| 2004 | $4,968 +6.8% | $409,900 +19.1% |
| 2003 | $4,652 +3% | $344,100 |
| 2002 | $4,518 +42.8% | $344,100 +65.8% |
| 2000 | $3,164 +3.1% | $207,500 +19.5% |
| 1995 | $3,069 | $173,600 |
Find assessor info on the county website
Monthly payment
Est. payment
Payment breakdown
Explore the cost of this home by adjusting the details. Changes won't be saved.Climate risks
Neighborhood: 01907


Similar homes
- $1,199,0004 bd3 ba2.1k sqft20 Parsons Dr, Swampscott, MA 01907For Sale
 MLS ID #73559079, Paula Pickett, Coldwell Banker Realty - Marblehead. MLS PIN
- $879,9004 bd2 ba2.7k sqft52 Burpee Rd, Swampscott, MA 01907For Sale
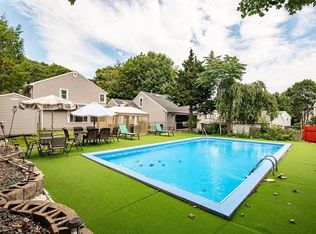 MLS ID #73567396, Paul Calsimitto, Real Broker MA, LLC. MLS PIN
- $899,9993 bd3 ba2k sqft8 Ocean View Rd, Swampscott, MA 01907For Sale
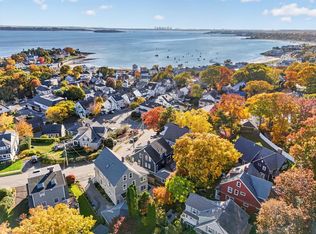 MLS ID #73598746, Kyle Cogswell, eXp Realty LLC. MLS PIN
- $989,0004 bd3 ba2.8k sqft5 Manson Ave, Swampscott, MA 01907For Sale
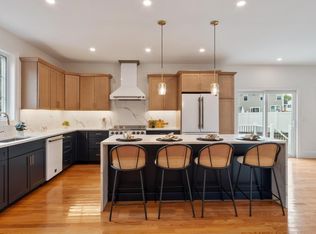 MLS ID #73568010, Linda Hayes, William Raveis R.E. & Home Services. MLS PIN
