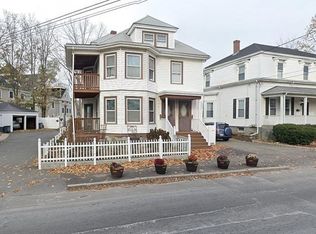
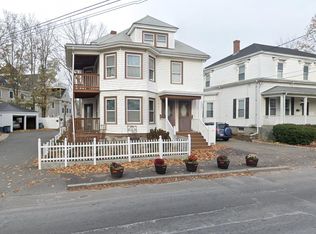
Two + bedroom townhouse (optional third bedroom / office) with private, fenced-in backyard. Well laid out main living level with 11 foot ceilings, original details and tons of natural light. Recently remodeled eat-in kitchen with shaker cabinets, quartz counters and stainless appliances. On sunny days head out to dine and entertain on the spacious patio. Upstairs there are two generous sized bedrooms with ample closet space, along with a smaller third room perfect for nursery or home office. The walk-up attic is ideal for all your storage needs, and allows for potential future expansion. Updated systems, central AC and laundry in the basement. A wonderfully located property; perfectly situated .3 of a mile from the commuter rail, .3 of a mile from the Kings beach and .4 of a mile from local shops / restaurants. Make downtown Swampscott your home with this lovely townhouse, and discover for yourself why they named this street Paradise.
For sale
$599,000
20 Paradise Rd #20, Swampscott, MA 01907
2beds
1,397sqft
Condominium, Townhouse
Built in 1920
-- sqft lot
$-- Zestimate®
$429/sqft
$175/mo HOA
What's special
Central acPrivate fenced-in backyardOriginal detailsWalk-up atticSpacious patioAmple closet spaceRecently remodeled eat-in kitchen
- 5 days
- 335
- 23
Zillow last checked:
Listing updated:
Listed by:
Ramsay and Company 617-699-4446,
Leading Edge Real Estate 617-502-6500,
Ramsay Fretz 617-699-4446
Source: MLS PIN,MLS#: 73591425
Facts & features
Interior
Bedrooms & bathrooms
- Bedrooms: 2
- Bathrooms: 2
- Full bathrooms: 1
- 1/2 bathrooms: 1
Primary bedroom
- Features: Closet, Flooring - Hardwood
- Level: Second
- Area: 156
- Dimensions: 12 x 13
Bedroom 2
- Features: Closet, Flooring - Hardwood
- Level: Second
- Area: 126
- Dimensions: 14 x 9
Bedroom 3
- Features: Flooring - Hardwood
- Level: Second
- Area: 81
- Dimensions: 9 x 9
Primary bathroom
- Features: No
Bathroom 1
- Level: First
- Area: 56
- Dimensions: 8 x 7
Bathroom 2
- Level: Second
- Area: 21
- Dimensions: 7 x 3
Dining room
- Features: Flooring - Hardwood, Window(s) - Bay/Bow/Box
- Level: First
- Area: 221
- Dimensions: 17 x 13
Kitchen
- Features: Closet, Flooring - Wood, Remodeled
- Level: Main,First
- Area: 216
- Dimensions: 12 x 18
Living room
- Features: Flooring - Hardwood
- Level: First
- Area: 182
- Dimensions: 14 x 13
Heating
- Central, Forced Air
Cooling
- Central Air
Appliances
- Included: Range, Dishwasher, Disposal, Microwave, Refrigerator, Freezer, Washer, Dryer
- Laundry: In Basement, In Unit
Features
- Walk-up Attic
- Flooring: Wood, Tile
- Windows: Insulated Windows
- Has basement: Yes
- Has fireplace: No
- Common walls with other units/homes: End Unit
Interior area
- Total structure area: 1,397
- Total interior livable area: 1,397 sqft
- Finished area above ground: 1,397
Property
Parking
- Total spaces: 4
- Parking features: Off Street
- Uncovered spaces: 4
Features
- Patio & porch: Porch, Patio
- Exterior features: Porch, Patio
- Fencing: Security
- Waterfront features: Harbor, Beach Ownership(Public)
Details
- Parcel number: 4940589
- Zoning: A4
Construction
Type & style
- Home type: Townhouse
- Property subtype: Condominium, Townhouse
Materials
- Frame
- Roof: Shingle
Condition
- Year built: 1920
Utilities & green energy
- Electric: 220 Volts
- Sewer: Public Sewer
- Water: Public
- Utilities for property: for Electric Range
Community & HOA
Community
- Features: Public Transportation, Shopping, Park, Walk/Jog Trails, Bike Path, Conservation Area
HOA
- Services included: Insurance
- HOA fee: $175 monthly
Location
- Region: Swampscott
Financial & listing details
- Price per square foot: $429/sqft
- Tax assessed value: $594,000
- Annual tax amount: $7,128
- Date on market: 10/15/2026
- Exclusions: See Attached Infopack.
Estimated market value
Not available
Estimated sales range
Not available
Not available
Price history
| Date | Event | Price |
|---|---|---|
| 10/15/2026 | Listed for sale | $599,000$429/sqft |
Source: MLS PIN #73591425 Report a problem | ||
Public tax history
Tax history is unavailable.
Monthly payment
Est. payment
Payment breakdown
Explore the cost of this home by adjusting the details. Changes won't be saved.Climate risks
Neighborhood: 01907
Similar homes
- $589,0003 bd2 ba1.3k sqft161 Burrill St, Swampscott, MA 01907For Sale
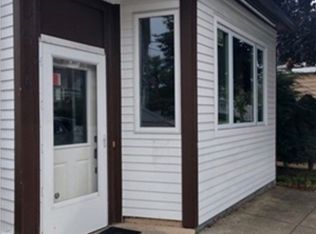 MLS ID #73544110, Jonathan Simon, DMG Brokerage, LLC. MLS PIN
- $640,0004 bd3 ba1.6k sqft85 Pine St, Swampscott, MA 01907For Sale
 MLS ID #73585877, Luca Amara, LA Realty and Property Consulting, LLC. MLS PIN
- $--3 bd1 ba1.7k sqft81 Jackson St, Lynn, MA 01902Auction
 Auction.com 4
- $629,0003 bd2 ba1.4k sqft28 Eastman Ave, Swampscott, MA 01907For Sale
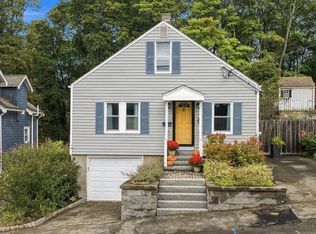 MLS ID #73587363, Haley Paster Scimone, Gibson Sotheby's International Realty. MLS PIN
