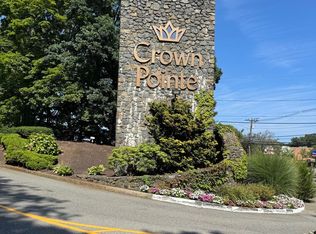
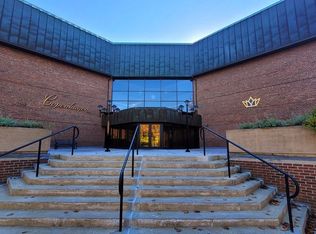
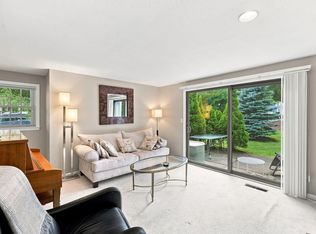
Space, style, and effortless living come together in this beautifully updated two-level residence at desirable Crown Pointe. Offering approximately 1,527 square feet, two bedrooms, and two-and-a-half baths, Unit 3H combines the spacious feel of a home with the ease of condominium living. The renovated kitchen features updated cabinetry, tile, and GE Profile Slate appliances, while beautifully refreshed baths add a sophisticated touch. Generous open-concept living areas, accented by hardwood floors, offer an ideal setting for relaxing and entertaining. A private balcony provides a peaceful retreat for enjoying the outdoors. The spacious primary suite and second bedroom both feature excellent closet space. In-unit laundry, elevator access to both levels, garage parking conveniently located near the elevator, and no unit above enhance everyday comfort. Enjoy indoor and outdoor pools, clubhouse with a function room, exercise room, tennis court, and a prime location just minutes from Vinnin Square, shopping, restaurants, and Swampscott’s beautiful coastline. This exceptional residence offers more space, less maintenance, and an effortless North Shore lifestyle.
For sale
$590,000
406 Paradise Rd APT 3H, Swampscott, MA 01907
2beds
1,527sqft
Condominium, Townhouse
Built in 1975
-- sqft lot
$579,200 Zestimate®
$386/sqft
$1,080/mo HOA
What's special
Tennis courtIn-unit laundryIndoor and outdoor poolsHardwood floorsRenovated kitchenPrivate balconySpacious primary suite
- 1 day
- 138
- 2
Zillow last checked:
Listing updated:
Listed by:
Catherine Shulkin 781-710-4261,
Gibson Sotheby's International Realty 781-631-8800,
Catherine Shulkin 781-710-4261
Source: MLS PIN,MLS#: 73580175
Facts & features
Interior
Bedrooms & bathrooms
- Bedrooms: 2
- Bathrooms: 3
- Full bathrooms: 2
- 1/2 bathrooms: 1
Primary bedroom
- Features: Flooring - Wall to Wall Carpet
- Level: Second
- Area: 239.36
- Dimensions: 12.8 x 18.7
Bedroom 2
- Features: Flooring - Hardwood
- Level: Second
- Area: 169.88
- Dimensions: 13.7 x 12.4
Bathroom 1
- Features: Bathroom - Half, Flooring - Stone/Ceramic Tile
- Level: First
- Area: 28.77
- Dimensions: 7 x 4.11
Bathroom 2
- Features: Bathroom - Full, Bathroom - Tiled With Shower Stall, Flooring - Stone/Ceramic Tile
- Level: Second
- Area: 25.07
- Dimensions: 4.11 x 6.1
Bathroom 3
- Features: Bathroom - Tiled With Tub & Shower, Flooring - Stone/Ceramic Tile
- Level: Second
- Area: 40.18
- Dimensions: 9.8 x 4.1
Dining room
- Level: First
Kitchen
- Features: Flooring - Stone/Ceramic Tile, Dining Area, Recessed Lighting
- Level: First
- Area: 154.23
- Dimensions: 9.7 x 15.9
Living room
- Features: Bathroom - Half, Flooring - Hardwood, Balcony / Deck, Open Floorplan, Recessed Lighting
- Level: First
- Area: 408.74
- Dimensions: 19.1 x 21.4
Office
- Features: Flooring - Stone/Ceramic Tile
- Area: 68.34
- Dimensions: 6.7 x 10.2
Heating
- Central, Forced Air, Natural Gas, Individual, Unit Control
Cooling
- Central Air, Individual, Unit Control
Appliances
- Included: Range, Dishwasher, Disposal, Refrigerator, Freezer, Washer, Dryer, ENERGY STAR Qualified Dryer
- Laundry: Electric Dryer Hookup, Washer Hookup, Second Floor, In Unit
Features
- Walk-In Closet(s), Office
- Flooring: Tile, Carpet, Hardwood, Flooring - Stone/Ceramic Tile, Flooring - Wall to Wall Carpet
- Has basement: No
- Has fireplace: No
- Common walls with other units/homes: No One Above
Interior area
- Total structure area: 1,527
- Total interior livable area: 1,527 sqft
- Finished area above ground: 1,527
Property
Parking
- Total spaces: 1
- Parking features: Under, Garage Door Opener, Heated Garage, Assigned
- Attached garage spaces: 1
Features
- Exterior features: Balcony
- Waterfront features: 1 to 2 Mile To Beach
Details
- Parcel number: 2170074
- Zoning: B3
Construction
Type & style
- Home type: Townhouse
- Property subtype: Condominium, Townhouse
Condition
- Year built: 1975
Utilities & green energy
- Electric: Circuit Breakers
- Sewer: Public Sewer
- Water: Public
- Utilities for property: for Electric Oven, for Electric Dryer
Community & HOA
Community
- Features: Public Transportation, Shopping, Pool, Tennis Court(s), Public School
- Security: Intercom, Security Guard, Security Gate
HOA
- Amenities included: Hot Water, Pool, Laundry, Elevator(s), Tennis Court(s), Recreation Facilities, Paddle Tennis, Fitness Center, Sauna/Steam, Clubroom, Storage, Clubhouse
- Services included: Heat, Electricity, Gas, Water, Sewer, Insurance, Security, Maintenance Structure, Road Maintenance, Maintenance Grounds, Snow Removal, Trash, Air Conditioning, Reserve Funds
- HOA fee: $1,080 monthly
Location
- Region: Swampscott
Financial & listing details
- Price per square foot: $386/sqft
- Tax assessed value: $472,800
- Annual tax amount: $5,423
- Date on market: 9/21/2026
Estimated market value
$579,200
$550,000 - $608,000
$3,508/mo
Price history
| Date | Event | Price |
|---|---|---|
| 9/21/2026 | Listed for sale | $590,000+61.9%$386/sqft |
Source: MLS PIN #73580175 Report a problem | ||
| 10/28/2020 | Sold | $364,393-2.8%$239/sqft |
Source: Public Record Report a problem | ||
| 8/28/2020 | Pending sale | $374,900$246/sqft |
Source: William Raveis Real Estate #72607877 Report a problem | ||
| 8/5/2020 | Price change | $374,900-3.8%$246/sqft |
Source: William Raveis Real Estate #72607877 Report a problem | ||
| 5/18/2020 | Price change | $389,900-2.5%$255/sqft |
Source: William Raveis Real Estate #72607877 Report a problem | ||
| 1/15/2020 | Price change | $399,900-2.5%$262/sqft |
Source: William Raveis Real Estate #72607877 Report a problem | ||
| 10/31/2019 | Price change | $410,000-1.2%$269/sqft |
Source: P.A.R. Properties, Inc. #72526392 Report a problem | ||
| 9/20/2019 | Price change | $415,000-2.4%$272/sqft |
Source: P.A.R. Properties, Inc. #72526392 Report a problem | ||
| 6/27/2019 | Listed for sale | $425,000+13.3%$278/sqft |
Source: P.A.R. Properties, Inc. #72526392 Report a problem | ||
| 4/24/2019 | Listing removed | $375,000$246/sqft |
Source: P.A.R. Properties, Inc. #72481718 Report a problem | ||
| 4/12/2019 | Listed for sale | $375,000+146.7%$246/sqft |
Source: P.A.R. Properties, Inc. #72481718 Report a problem | ||
| 3/29/1995 | Sold | $152,000$100/sqft |
Source: Public Record Report a problem | ||
Public tax history
| Year | Property taxes | Tax assessment |
|---|---|---|
| 2025 | $5,423 +4.2% | $472,800 +4.4% |
| 2024 | $5,202 +2.8% | $452,700 +5% |
| 2023 | $5,060 | $431,000 |
| 2022 | $5,060 +7.7% | $431,000 +26.6% |
| 2021 | $4,699 -0.8% | $340,500 +2.8% |
| 2020 | $4,735 +6.1% | $331,100 +12.7% |
| 2019 | $4,464 +8.9% | $293,700 +14.6% |
| 2018 | $4,101 -9.9% | $256,300 -1.7% |
| 2017 | $4,551 +12% | $260,800 +11.3% |
| 2016 | $4,062 +18% | $234,400 +16.8% |
| 2015 | $3,442 +1.1% | $200,700 +10.2% |
| 2014 | $3,405 +9.3% | $182,100 +10.2% |
| 2013 | $3,114 -0.4% | $165,300 -4.8% |
| 2012 | $3,125 -9.7% | $173,700 -16.7% |
| 2011 | $3,461 -5.2% | $208,500 -5.9% |
| 2010 | $3,652 +4.7% | $221,600 -8.9% |
| 2009 | $3,489 -0.9% | $243,300 -5.8% |
| 2008 | $3,521 -1.8% | $258,300 -7.4% |
| 2007 | $3,585 | $278,800 |
Find assessor info on the county website
Monthly payment
Est. payment
Payment breakdown
Explore the cost of this home by adjusting the details. Changes won't be saved.Climate risks
Neighborhood: 01907
- $364,5001 bd2 ba923 sqft406 Paradise Rd APT 1C, Swampscott, MA 01907For Sale
- $427,1002 bd2 ba1.2k sqft406 Paradise Rd APT 2T, Swampscott, MA 01907Off Market
- $442,5002 bd2 ba1.3k sqft406 Paradise Rd APT 3Q, Swampscott, MA 01907Off Market
- $--1 bd2 ba946 sqft406 Paradise Rd #PENTHOUSE M, Swampscott, MA 01907Off Market
Similar homes
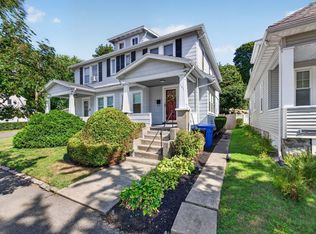
- $549,0003 bd1 ba1.6k sqftNo Condo Association, Swampscott, MA 01907For Sale
 MLS ID #73577071, Vasil Nikolla, Berkshire Hathaway HomeServices Warren Residential. MLS PIN
 - $479,0002 bd2 ba1.6k sqftHawthorne's Crossing, Swampscott, MA 01907For Sale
 MLS ID #73573546, Steven White, William Raveis R.E. & Home Services. MLS PIN
 - $499,9952 bd2 ba1.1k sqftChase Estates, Lynn, MA 01902For Sale
 MLS ID #73579960, Gene Zhitomirsky, Core Real Estate. MLS PIN
 - $709,0003 bd2 ba1.5k sqft50 Franklin Ave, Swampscott, MA 01907For Sale
 MLS ID #73578726, Susan DeFelice, Keller Williams Realty Boston-Metro | Back Bay. MLS PIN
