Welcome home to The Crossings at Porter Farms in Collierville! This gorgeous 3-bedroom, 2-full-bath condo pairs an expansive open living area with the warmth of a gas-log fireplace and plantation shutters throughout. Gather in the beautiful kitchen featuring granite countertops and updated stainless steel appliances, including a range replaced March 2026, refrigerator March 2022, and microwave and dishwasher July 2020. Granite countertops continue in both bathrooms. French doors open to a versatile bonus room ready to become your office, cozy retreat or guest space. Enjoy carpet replaced March 2026, heating and air replaced November 2024, and a roof replaced in 2018. A two-car garage adds everyday convenience, with a keyless entry pad replaced March 2026 and two remotes. From relaxed evenings by the fire to hosting your next gathering, this gorgeous home is ready for its next chapter!
For sale
$399,900
20 Peyton Ridge Cv Unit 27, Collierville, TN 38017
3beds
1,807sqft
Condominium
Built in 2005
-- sqft lot
$-- Zestimate®
$221/sqft
$-- HOA
What's special
Gas-log fireplaceTwo-car garageBeautiful kitchenVersatile bonus roomUpdated stainless steel appliancesPlantation shutters throughoutGranite countertops
- 5 days
- 135
- 7
Zillow last checked:
Listing updated:
Listed by:
Matt Morgan,
Crye-Leike, Inc., REALTORS 901-854-5050
Source: MAAR,MLS#: 10234407
Facts & features
Interior
Bedrooms & bathrooms
- Bedrooms: 3
- Bathrooms: 2
- Full bathrooms: 2
Rooms
- Room types: Bonus Room
Primary bedroom
- Level: First
- Area: 195
- Dimensions: 13 x 15
Bedroom 2
- Features: Shared Bath
- Level: First
- Area: 182
- Dimensions: 13 x 14
Bedroom 3
- Features: Shared Bath
- Level: First
- Area: 182
- Dimensions: 13 x 14
Primary bathroom
- Features: Double Vanity
Dining room
- Features: Separate Dining Room
- Area: 132
- Dimensions: 11 x 12
Kitchen
- Features: Updated/Renovated Kitchen, Eat-in Kitchen, Breakfast Bar, Pantry, Washer/Dryer Connections
- Area: 156
- Dimensions: 12 x 13
Living room
- Features: Separate Living Room
- Area: 266
- Dimensions: 14 x 19
Bonus room
- Area: 165
- Dimensions: 11 x 15
Den
- Dimensions: 0 x 0
Heating
- Central, Natural Gas
Cooling
- Ceiling Fan(s), Central Air
Appliances
- Included: Gas Water Heater, Range/Oven, Self Cleaning Oven, Cooktop, Disposal, Dishwasher, Microwave
- Laundry: Laundry Room
Features
- All Bedrooms Down, 1 or More BR Down, Primary Down, Split Bedroom Plan, Renovated Bathroom, Luxury Primary Bath, Double Vanity Bath, Full Bath Down, Cable Wired, Walk-In Closet(s), Living Room, Dining Room, Kitchen, Primary Bedroom, 2nd Bedroom, 3rd Bedroom, 2 or More Baths, Play Room/Recreation Room, Square Feet Source: AutoFill (MAARdata) or Public Records (Cnty Assessor Site)
- Flooring: Part Hardwood
- Windows: Double Pane Windows, Window Treatments
- Attic: Pull Down Stairs,Attic Access
- Number of fireplaces: 1
- Fireplace features: Ventless, Living Room, Gas Log
Interior area
- Total interior livable area: 1,807 sqft
Property
Parking
- Total spaces: 2
- Parking features: Driveway/Pad, Garage Door Opener, Garage Faces Front
- Has garage: Yes
- Covered spaces: 2
- Has uncovered spaces: Yes
Features
- Stories: 1
- Patio & porch: Porch, Patio
- Pool features: Community, Neighborhood
- Waterfront features: Cove
Lot
- Size: 2,178 Square Feet
- Dimensions: 0.05
- Features: Corner Lot, Professionally Landscaped
Details
- Parcel number: C0243K A00027
Construction
Type & style
- Home type: Condo
- Architectural style: Traditional
- Property subtype: Condominium
- Attached to another structure: Yes
Materials
- Brick Veneer
- Foundation: Slab
- Roof: Composition Shingles
Condition
- New construction: No
- Year built: 2005
Utilities & green energy
- Sewer: Public Sewer
- Water: Public
Community & HOA
Community
- Features: Clubhouse, Other (See REMARKS)
- Security: Fire Sprinkler System, Security System
- Subdivision: 3rd Amend At Crossing Porter Farms Condo
HOA
- Services included: Maintenance Structure, Maintenance Grounds
Location
- Region: Collierville
Financial & listing details
- Price per square foot: $221/sqft
- Annual tax amount: $4,121
- Price range: $399.9K - $399.9K
- Date on market: 11/15/2026
- Listing terms: Conventional,FHA,VA Loan
Estimated market value
Not available
Estimated sales range
Not available
Not available
Price history
| Date | Event | Price |
|---|---|---|
| 11/15/2026 | Listed for sale | $399,900$221/sqft |
Source:  MAAR #10234407 Report a problem | ||
Public tax history
Tax history is unavailable.
Monthly payment
Est. payment
Payment breakdown
Explore the cost of this home by adjusting the details. Changes won't be saved.Climate risks
Neighborhood: 38017
- $388,3003 bd2 ba1.8k sqft20 Peyton Ridge Cv, Collierville, TN 38017Off Market
- $385,0003 bd2 ba1.8k sqft18 Peyton Ridge Cv UNIT 28, Collierville, TN 38017Sold
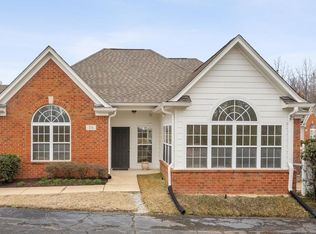
- $385,0003 bd2 ba1.8k sqft18 Peyton Ridge Cv, Collierville, TN 38017Sold
- $365,3003 bd2 ba1.8k sqft22 Peyton Ridge Cv, Collierville, TN 38017Off Market
Similar homes
- $375,0003 bd2 ba1.8k sqft28 Peyton Ridge Cv #24, Collierville, TN 38017For Sale
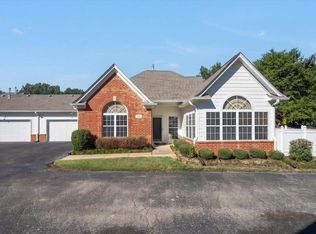 MLS ID #10232007, Jenny M Vergos, Marx-Bensdorf, REALTORS. MAAR
- $369,0004 bd2 ba2k sqft1149 Abbeville St, Collierville, TN 38017For Sale
 MLS ID #10234592, Shannan C McWaters, The Firm. MAAR
- $379,9003 bd3 ba2.1k sqft1732 Constable Ct, Collierville, TN 38017For Sale
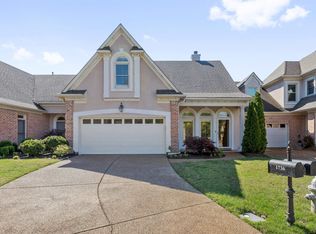 MLS ID #10230237, Michael J Bryan, Bryan Realty Group. MAAR
- $345,0003 bd2 ba1.7k sqft1116 Oak Timber Cir, Collierville, TN 38017For Sale
 MLS ID #10231980, Myra McCaskill, Keller Williams. MAAR
- $425,0004 bd3 ba2.5k sqft282 Amelia Cv, Collierville, TN 38017For Sale
 MLS ID #3636575, Heather Ray. RealTracs MLS as distributed by MLS GRID
