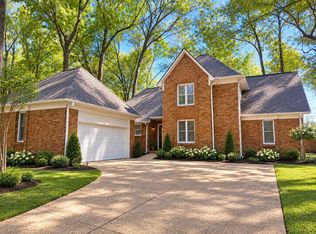
Welcome to the epitome of low maintenance living in the heart of Collierville. This beautifully maintained 3 bedroom, 2 bath one story attached unit is located in the highly desirable community of the Crossings at Porter Farms. The spacious and functional floor plan is highlighted by a bright and spacious sunroom with a door leading to a charming patio. The remaining living spaces flow seamlessly featuring a large great room with 14' ceilings, gas fireplace, large dining and modern kitchen with stainless appliances and a two car attached garage with built-ins. The community features an inviting pool, clubhouse and fitness center just steps from your front door. HOA maintains exterior maintenance, roof and landscaping. New $8500 HVAC recently installed in August, 2026! Located just minutes from shopping, dining, great schools and Highway 385, this is a great opportunity in a highly sought after area!
For sale
$399,000
28 Peyton Ridge Cv #24, Collierville, TN 38017
3beds
1,807sqft
Condominium
Built in 2005
-- sqft lot
$-- Zestimate®
$221/sqft
$-- HOA
What's special
Inviting poolGas fireplaceCharming patioLarge diningFitness center
- 14 hours
- 48
- 4
Zillow last checked:
Listing updated:
Listed by:
Jenny M Vergos,
Marx-Bensdorf, REALTORS 901-682-1868
Source: MAAR,MLS#: 10232007
Facts & features
Interior
Bedrooms & bathrooms
- Bedrooms: 3
- Bathrooms: 2
- Full bathrooms: 2
Primary bedroom
- Features: Walk-In Closet(s), Smooth Ceiling, Carpet
- Level: First
- Area: 208
- Dimensions: 13 x 16
Bedroom 2
- Features: Smooth Ceiling, Carpet
- Level: First
- Area: 156
- Dimensions: 12 x 13
Bedroom 3
- Features: Smooth Ceiling, Carpet
- Level: First
- Area: 169
- Dimensions: 13 x 13
Primary bathroom
- Features: Full Bath
Dining room
- Features: Separate Dining Room
- Area: 143
- Dimensions: 11 x 13
Kitchen
- Features: Updated/Renovated Kitchen, Breakfast Bar, Pantry
Living room
- Features: Great Room
- Dimensions: 0 x 0
Bonus room
- Area: 180
- Dimensions: 12 x 15
Den
- Area: 266
- Dimensions: 14 x 19
Heating
- Central
Cooling
- Central Air
Features
- All Bedrooms Down, Vaulted/Coffered Primary, Double Vanity Bath, Smooth Ceiling, High Ceilings, Vaulted/Coff/Tray Ceiling, Square Feet Source: AutoFill (MAARdata) or Public Records (Cnty Assessor Site)
- Flooring: Part Hardwood, Part Carpet, Tile
- Number of fireplaces: 1
- Fireplace features: Ventless, In Den/Great Room, Gas Log
- Common walls with other units/homes: End Unit
Interior area
- Total interior livable area: 1,807 sqft
Property
Parking
- Total spaces: 2
- Parking features: Driveway/Pad, Storage, Garage Door Opener, Garage Faces Front
- Has garage: Yes
- Covered spaces: 2
- Has uncovered spaces: Yes
Features
- Stories: 1
- Patio & porch: Patio
- Pool features: Community, Neighborhood
Lot
- Size: 2,178 Square Feet
- Dimensions: 0.05
- Features: Well Landscaped Grounds
Details
- Parcel number: C0243K A00024
Construction
Type & style
- Home type: Condo
- Architectural style: Traditional
- Property subtype: Condominium
- Attached to another structure: Yes
Materials
- Brick Veneer
- Foundation: Slab
Condition
- New construction: No
- Year built: 2005
Community & HOA
Community
- Features: Clubhouse
- Subdivision: 3rd Amend At Crossing Porter Farms Condo
Location
- Region: Collierville
Financial & listing details
- Price per square foot: $221/sqft
- Annual tax amount: $4,121
- Price range: $399K - $399K
- Date on market: 10/8/2026
- Cumulative days on market: 2 days
Estimated market value
Not available
Estimated sales range
Not available
Not available
Price history
| Date | Event | Price |
|---|---|---|
| 10/8/2026 | Listed for sale | $399,000$221/sqft |
Source:  MAAR #10232007 Report a problem MAAR #10232007 Report a problem | ||
Public tax history
Tax history is unavailable.
Monthly payment
Est. payment
Payment breakdown
Explore the cost of this home by adjusting the details. Changes won't be saved.Climate risks
Neighborhood: 38017
- $371,6003 bd2 ba1.8k sqft28 Peyton Ridge Cv, Collierville, TN 38017Off Market
- $332,7002 bd2 ba1.6k sqft32 Peyton Ridge Cv, Collierville, TN 38017Off Market
- $360,0003 bd2 ba1.8k sqft34 Peyton Ridge Cv #21, Collierville, TN 38017Sold

- $388,3003 bd2 ba1.8k sqft20 Peyton Ridge Cv, Collierville, TN 38017Off Market
Similar homes
- $345,0003 bd2 ba1.7k sqft1116 Oak Timber Cir #85, Collierville, TN 38017For Sale
 MLS ID #10231980, Myra McCaskill, Keller Williams. MAAR
 - $425,0003 bd2 ba2.2k sqft113 McCall Dr, Collierville, TN 38017For Sale
 MLS ID #10231489, Rachel Goss, Reid, REALTORS. MAAR
 - $410,0004 bd3 ba2.1k sqft608 King Ridge Cv, Collierville, TN 38017For Sale
 MLS ID #10232052, Joshua D Hisaw, Keller Williams. MAAR
 - $434,9004 bd3 ba2.3k sqft880 Fair Oaks Dr, Collierville, TN 38017For Sale
 MLS ID #10231932, Jeanette H Lin, Pinnacle Realty. MAAR
