Tucked high above a wooded valley adjacent to the Swimming River Reservoir, this extraordinary Lincroft residence feels like a private world of its own. Follow the private drive until this incredible home gradually reveals itself, surrounded by breathtaking forest views from nearly every angle. Rich in artistic history, the home was originally shaped by a folk-rock artist's appreciation for creative detail & has continued to evolve under its current owners. 5 bedrooms optional in-law floor plan, 5.5 baths and an array of distinctive spaces, the home offers an uncommon sense of possibility. Highlights include a dramatic primary suite w/ 2-sided fireplace & sitting room, expansive library loft, indoor pool & sauna, plus a spectacular bonus room over the 2 car garage framed by treetop views. A separate pool house w/ full bath adds to the property's unique appeal. Secluded, inspiring and unlike anything else, this is a home waiting for you to discover it.
For sale
$2,199,999
20 Rimwood Drive, Lincroft, NJ 07738
5beds
5,799sqft
Single Family Residence
Built in 1940
3.45 Acres Lot
$2,167,900 Zestimate®
$379/sqft
$-- HOA
What's special
Expansive library loftIndoor pool and saunaPrivate drive
- 24 days
- 2,841
- 179
Zillow last checked:
Listing updated:
Listed by:
Mildred DeLucia 908-770-8370,
Berkshire Hathaway HomeServices Fox & Roach - Red Bank
Source: MoreMLS,MLS#: 22631603
Facts & features
Interior
Bedrooms & bathrooms
- Bedrooms: 5
- Bathrooms: 6
- Full bathrooms: 5
- 1/2 bathrooms: 1
Rooms
- Room types: Bonus Room, Loft
Bedroom
- Description: currently used as a sitting room, build in shelving, attached full bath
Bedroom
- Description: This bedroom also has an attached full bath
Bathroom
- Description: en suite to bedroom currently used as a den
Bathroom
- Description: en suite to bedroom currently used as a den
Bathroom
- Description: sunken roman style tub, separate shower stall, dressing area, this is the optional full bath attached to the alternate, first floor primary bedroom
Bathroom
- Description: first floor half bath
Bonus room
- Description: This incredible room is situated over the 2 car garage and offers views from every angle
Breakfast
- Description: adjacent to the kitchen, this is an inviting space adjacent to the kithcen
Other
- Description: located just off the kitchen with access to the indoor pool room
Den
- Description: located off the indoor pool room, this is the alternate 1st floor primary bedroom/in-law area
Kitchen
- Description: Heated brick floors, adjacent butler's pantry and breakfast nook, open to the main hall that flows throught the 1st floor
Library
- Description: This expansive lofted area is accessed adjacent to the office and offers a variety of uses. Skylights and views abound
Living room
- Description: two levels, sunken open fireplace, french doors to outside
Office
- Description: Enter from the garage or 1st floor hall, this office space also provides access to the library loft on the second floor
Other
- Description: Indoor pool extends across the back of the house and overlooks the private woods to the back of the property
Other
- Description: Wet bar /small room off of "den" is optional walk-in closet to 1st floor primary suite currently has a wet bar
Other
- Description: this light filled room sits overlooking the wooded ravine and the indoor pool room, accessed only from the pool room
Other
- Description: Fully enclosed screened in patio off the pool room, also accessed from the outside rear deck, w/ basketball hoop
Rec room
- Description: FInished area of the primary basement with lots of closets, cedar closet and built in bookshelves
Other
- Description: Private sitting room w/ 2 sided fireplace is part of the primary suite, access to private balcony and book nook/meditation space
Heating
- Hot Water, Baseboard, 5 Zone
Cooling
- Central Air, 2 Zoned AC
Features
- Balcony, Conservatory, Dec Molding
- Flooring: Ceramic Tile, Tile, Wood
- Windows: Greenhouse Window
- Basement: Ceilings - High,Crawl Space,Heated,Partially Finished
- Attic: Attic
- Number of fireplaces: 3
Interior area
- Total structure area: 5,799
- Total interior livable area: 5,799 sqft
Property
Parking
- Total spaces: 2
- Parking features: Asphalt, Driveway
- Attached garage spaces: 2
- Has uncovered spaces: Yes
Features
- Stories: 2
- Exterior features: Balcony, Recreation Area, Storage, Swimming, Lighting
- Has private pool: Yes
- Pool features: In Ground, Pool Equipment, Pool House
Lot
- Size: 3.45 Acres
- Features: Oversized, See Remarks, Back to Woods, Irregular Lot
Details
- Parcel number: 3201109000000025
- Zoning description: Single Family
Construction
Type & style
- Home type: SingleFamily
- Architectural style: Custom
- Property subtype: Single Family Residence
Condition
- New construction: No
- Year built: 1940
Utilities & green energy
- Sewer: Public Sewer
Community & HOA
Community
- Subdivision: None
HOA
- Has HOA: No
Location
- Region: Lincroft
Financial & listing details
- Price per square foot: $379/sqft
- Tax assessed value: $1,782,000
- Annual tax amount: $27,319
- Date on market: 10/7/2026
- Inclusions: Washer, Wall Oven, Window Treatments, Blinds/Shades, Ceiling Fan(s), Counter Top Range, Dishwasher, Dryer, Light Fixtures, Stove Hood, Refrigerator, Gas Cooking
- Exclusions: personal belongings
Estimated market value
$2,167,900
$2.06M - $2.28M
$8,023/mo
Price history
| Date | Event | Price |
|---|---|---|
| 10/7/2026 | Listed for sale | $2,199,999$379/sqft |
Source:  MoreMLS #22631603 Report a problem | ||
Public tax history
| Year | Property taxes | Tax assessment |
|---|---|---|
| 2025 | $27,843 +1.4% | $1,692,600 +1.4% |
| 2024 | $27,468 +16.5% | $1,669,800 +23.1% |
| 2023 | $23,572 -5.6% | $1,356,300 +2.3% |
| 2022 | $24,959 -2.3% | $1,325,500 +8% |
| 2021 | $25,536 +1.2% | $1,227,700 +1.5% |
| 2020 | $25,226 +0.4% | $1,209,900 +1.3% |
| 2019 | $25,122 | $1,194,400 +3% |
| 2018 | $25,122 -4.7% | $1,159,300 +1.9% |
| 2017 | $26,366 -1.4% | $1,137,400 -5.1% |
| 2016 | $26,733 +3.2% | $1,197,900 -1.1% |
| 2015 | $25,909 +2.2% | $1,211,300 +5.8% |
| 2014 | $25,348 +1.5% | $1,144,900 |
| 2013 | $24,982 +1% | $1,144,900 |
| 2012 | $24,741 +5.8% | $1,144,900 |
| 2011 | $23,382 +3.9% | $1,144,900 -8.9% |
| 2010 | $22,515 -7.8% | $1,257,100 |
| 2009 | $24,417 | $1,257,100 +102.3% |
| 2008 | -- | $621,300 |
| 2007 | -- | $621,300 |
| 2006 | -- | $621,300 |
| 2005 | -- | $621,300 |
| 2003 | -- | $621,300 |
| 2002 | -- | $621,300 |
| 2001 | -- | $621,300 |
Find assessor info on the county website
Monthly payment
Est. payment
Payment breakdown
Explore the cost of this home by adjusting the details. Changes won't be saved.Climate risks
Neighborhood: 07738
Nearby schools
Schools provided by the listing agent
- Elementary: Lincroft
- Middle: Thompson
- High: Middle South
Source: MoreMLS. This data may not be complete. We recommend contacting the local school district to confirm school assignments for this home.
Similar homes
- $2,288,0007 bd7 ba6.5k sqft427 Fawns Run, Morganville, NJ 07751For Sale
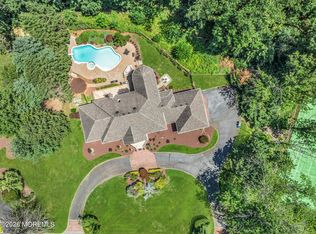
 MLS ID #22619306, Gerine A Skamarak, EXIT Realty East Coast Shirvanian. MoreMLS
- $2,350,0005 bd6 ba4.7k sqft2 Falcons Rdg Circle, Holmdel, NJ 07733For Sale
 MLS ID #22631682, Vincent J Picciotto, Hubbard Park Real Estate, LLC. MoreMLS
- $2,395,0005 bd7 ba6.7k sqft1 Parkwood Lane, Colts Neck, NJ 07722For Sale
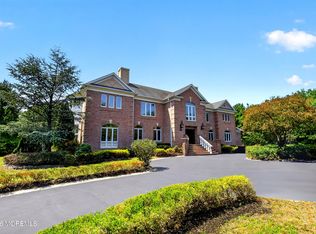 MLS ID #22625041, Anthony Nelson, Coldwell Banker Realty. MoreMLS
- $1,799,0005 bd5 ba5.3k sqft10 Huxley Court, Marlboro, NJ 07746For Sale
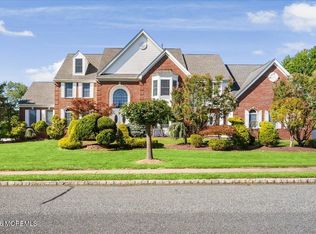 MLS ID #22629097, Jason Gumnitz, RE/MAX Central. MoreMLS
- $2,149,0006 bd6 ba5.8k sqft9 Colony Drive, Marlboro, NJ 07746For SaleMLS ID #22615897, Linda A Appolonia, Realty One Group Central. MoreMLS
- $1,799,9005 bd5 ba5.6k sqft5 Ramapo Ct, Colts Neck, NJ 07722For Sale
 MLS ID #2700212R, RUPINDER SODHI. All Jersey MLS
- $1,699,9005 bd5 ba5.6k sqft292 Hockhockson Road, Tinton Falls, NJ 07724For SaleMLS ID #22631641, Melissa Brooks, Real Broker, LLC- Red Bank. MoreMLS
- $1,895,0006 bd4 ba3.3k sqft9 Wellington Court, Colts Neck, NJ 07722For SaleMLS ID #22626878, Lucille C Buonocore, Mike Koen Realty. MoreMLS
- $1,750,0004 bd4 ba3.7k sqft48 Hedge Drive, Oceanport, NJ 07757For SaleMLS ID #22633215, Jacalyn Grieco, Compass New Jersey LLC. MoreMLS
- $1,799,0004 bd4 ba3.2k sqft150 Bowne Road, Middletown, NJ 07748For SaleMLS ID #22631727, Lori Donnelly, Weichert Realtors-Toms River. MoreMLS
- $1,650,0004 bd4 ba3.7k sqft145 Magnolia Lane, Middletown, NJ 07748For SaleMLS ID #22634188, Jonathan Minerick, Homecoin.com. MoreMLS
- $1,349,0004 bd4 ba3.2k sqft115 Phalanx Road, Colts Neck, NJ 07722For SaleMLS ID #22634201, Melina Bradley, Keller Williams Realty West Monmouth. MoreMLS
- $2,500,0005 bd3 ba3.2k sqft8 Heath Street, Eatontown, NJ 07724For SaleMLS ID #22633901, Sophia Serouya, Town & Country Real Estate Consultants. MoreMLS
- $2,999,9005 bd6 ba6.3k sqft2 Lockwood Run, Colts Neck, NJ 07722For SaleMLS ID #22633129, Johnny Guan, Real Broker, LLC- Hampton. MoreMLS
- $1,650,0004 bd5 ba4.6k sqft61 Laurelwood Drive, Colts Neck, NJ 07722For SaleMLS ID #22626458, Michelle C Gomez, Keller Williams Realty Central Monmouth. MoreMLS
- $2,199,0005 bd3 ba3.8k sqft420 Wells Avenue, Oakhurst, NJ 07755For SaleMLS ID #22612916, Raquel Gadeloff, Cathy Ades Real Estate LLC. MoreMLS
- $1,850,0005 bd4 ba7.7k sqft3 Tolas Drive, Holmdel, NJ 07733For SaleMLS ID #22623890, Theresa Kuyl, Real Broker, LLC- Red Bank. MoreMLS
- $2,250,0005 bd6 ba5.7k sqft201 Jerry Court, Manalapan, NJ 07726For SaleMLS ID #22617494, William DelQuaglio, Coldwell Banker Realty. MoreMLS
- $1,890,0007 bd7 ba5.5k sqft1 Paca Place, Marlboro, NJ 07746For SaleMLS ID #22630884, Kenneth Nilson, RE/MAX at Barnegat Bay. MoreMLS
- $1,425,0005 bd6 ba5.3k sqft827 Holmdel Rd, Holmdel, NJ 07733For SaleMLS ID #2701371R, ENDA KEEGAN. All Jersey MLS
