Skip main navigation
For sale
  • $875,000

    20 Rockhouse Road, Wilton, CT 06897

    4beds
    1,846sqft
    : 
    $6,139/mo
    Get pre-qualified
    Single Family Residence
    Built in 1956
    1.5 Acres Lot
    $931,500 Zestimate®
    $474/sqft
    $-- HOA

    What's special

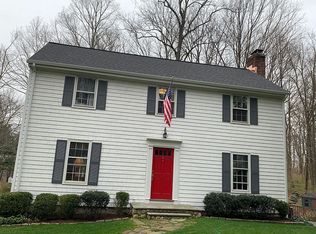
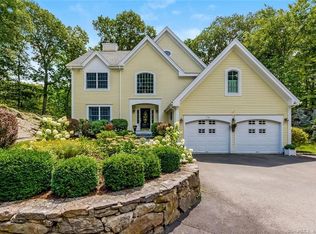
    Easy one-level living meets thoughtful updates in this inviting 4-bedroom, 2-bath ranch, privately set on 1.5 wooded acres in central Wilton. The light-filled interior features hardwood floors, a welcoming living room with fireplace, and a streamlined kitchen with abundant cabinetry, stainless-steel appliances, and generous prep space. Four bedrooms offer flexibility for guests, work, or hobbies, while two full baths include a beautifully tiled walk-in shower. A screened porch brings the outdoors in and opens to a newly leveled, fully fenced backyard with a new stone patio-an ideal setting for dining, recreation, or quiet evenings surrounded by nature. The bright walk-out lower level adds valuable bonus space and features a new sliding door. Major improvements include conversion from oil to propane with a high-efficiency wall-mounted boiler; upgraded 200-amp electrical service; whole-house surge protection; hardwired smoke and carbon monoxide detectors; generator hookup; and water filtration, softening, and reverse-osmosis drinking water. The chimney was professionally cleaned, lined, repaired, and fitted with a new cap, while extensive tree trimming and cabling further enhance the grounds. An attached two-car garage completes this appealing home, Location is key, and this property delivers in that department as well. Situated conveniently close to town, you'll have easy access to all the amenities, shopping, dining and proximity to Wilton's award-winning schools. One of the stunning features of this home is the large screened in porch providing a peaceful oasis and tranquil views of the surrounding nature. Access to the backyard area and the fenced in area for growing cut flowers, tomatoes or herbs for the kitchen. 20 Rockhouse Road is a beautifully updated home that provides a seamless blend of modern design, comfort, and convenience. With its 4 bedrooms, 2 baths, recent kitchen, appliances, windows, and roof within last 3-8 years, this property is move-in ready and awaits a lucky buyer to call it home. See extensive list of UPDATES and UPGRADES in the supplements.
    16 hours
    356
    23

    Zillow last checked:

    Listing updated:

    Listed by:

    Kim Burke (203)767-0055,

    Berkshire Hathaway NE Prop. 203-762-8331

    Source: Smart MLS,MLS#: 24206152MLS Logo

      Facts & features

      Interior

      Bedrooms & bathrooms
      • Bedrooms: 4
      • Bathrooms: 2
      • Full bathrooms: 2
      Primary bedroom
      • Features: Patio/Terrace, Sliders, Vinyl Floor
      • Level: Lower
      Bedroom
      • Features: Hardwood Floor
      • Level: Main
      Bedroom
      • Features: Hardwood Floor
      • Level: Main
      Bedroom
      • Features: Hardwood Floor
      • Level: Main
      Primary bathroom
      • Features: Walk-In Closet(s), Tile Floor
      • Level: Lower
      Family room
      • Features: Fireplace, Hardwood Floor
      • Level: Main
      Kitchen
      • Features: Hardwood Floor
      • Level: Main
      Rec play room
      • Features: Patio/Terrace, Sliders, Vinyl Floor
      • Level: Lower
      Heating
      • Hot Water, Wall Unit, Propane
      Cooling
      • Ceiling Fan(s), Window Unit(s)
      Appliances
      • Included: Cooktop, Refrigerator, Dishwasher, Washer, Dryer, Water Heater, Tankless Water Heater
      • Laundry: Lower Level
      Features
      • Open Floorplan
      • Windows: Thermopane Windows
      • Basement: Full,Heated,Interior Entry,Partially Finished,Liveable Space
      • Attic: Pull Down Stairs
      • Number of fireplaces: 1
      Interior area
      • Total structure area: 1,846
      • Total interior livable area: 1,846 sqft
      • Finished area above ground: 1,170
      • Finished area below ground: 676

      Property

      Parking
      • Total spaces: 2
      • Parking features: Attached, Garage Door Opener
      • Attached garage spaces: 2
      Features
      • Patio & porch: Porch
      • Exterior features: Garden
      Lot
      • Size: 1.5 Acres
      • Features: Secluded, Few Trees, Sloped, Cul-De-Sac, Rolling Slope
      Details
      • Parcel number: 1923957
      • Zoning: R-2

      Construction

      Type & style
      • Home type: SingleFamily
      • Architectural style: Ranch
      • Property subtype: Single Family Residence
      Materials
      • Shingle Siding, Wood Siding
      • Foundation: Concrete Perimeter
      • Roof: Asphalt
      Condition
      • New construction: No
      • Year built: 1956
      Details
      • Warranty included: Yes

      Utilities & green energy

      • Sewer: Septic Tank
      • Water: Well
      • Utilities for property: Cable Available
      Green energy
      • Energy efficient items: Windows

      Community & HOA

      Community
      • Features: Golf, Health Club, Library, Medical Facilities, Playground, Shopping/Mall, Stables/Riding, Tennis Court(s)
      HOA
      • Has HOA: No
      Location
      • Region: Wilton

      Financial & listing details

      • Price per square foot: $474/sqft
      • Tax assessed value: $456,680
      • Annual tax amount: $11,445
      • Date on market: 9/10/2026

        Estimated market value

        $931,500

        $885,000 - $997,000

        $4,810/mo

        Price history

        DateEventPrice
        9/11/2026Listed for sale$875,000+14.4%$474/sqft
        Source: Smart MLS #24206152 Report a problem
        8/25/2023Sold$765,000+9.3%$414/sqft
        Source: Smart MLS #170587279 Report a problem
        8/19/2023Pending sale$700,000$379/sqft
        Source: Smart MLS #170587279 Report a problem
        8/13/2023Contingent$700,000$379/sqft
        Source: Berkshire Hathaway HomeServices New England Properties #170587279 Report a problem
        7/29/2023Listed for sale$700,000+28.4%$379/sqft
        Source: Berkshire Hathaway HomeServices New England Properties #170587279 Report a problem
        7/26/2023Listing removed--
        Source: Zillow Rentals Report a problem
        7/14/2023Price change$4,100-8.9%$2/sqft
        Source: Zillow Rentals Report a problem
        6/29/2023Price change$4,500-8.2%$2/sqft
        Source: Zillow Rentals Report a problem
        6/20/2023Listed for rent$4,900$3/sqft
        Source: Zillow Rentals Report a problem
        12/20/2002Sold$545,000+38%$295/sqft
        Source: Smart MLS #98140142 Report a problem
        5/31/2000Sold$395,000+59.3%$214/sqft
        Source: Smart MLS #98068350 Report a problem
        6/23/1988Sold$248,000$134/sqft
        Source: Public Record Report a problem

        Public tax history

        YearProperty taxesTax assessment
        2025$11,148 +2%$456,680
        2024$10,933 +7.9%$456,680 +31.8%
        2023$10,137 +3.7%$346,430
        2022$9,780 +1.3%$346,430
        2021$9,655 +1.5%$346,430
        2020$9,513 -3.8%$346,430
        2019$9,887 +1.1%$346,430 -0.1%
        2018$9,778 +1.5%$346,850
        2017$9,632 +1.6%$346,850
        2016$9,483 +1.9%$346,850
        2015$9,306 +1.2%$346,850
        2014$9,195 +2%$346,850
        2013$9,015 +1.7%$346,850 -17.6%
        2012$8,863 +1%$421,050
        2011$8,779 +3.4%$421,050
        2010$8,488 +3%$421,050
        2009$8,244 +1.6%$421,050 +0.2%
        2008$8,116 +4.5%$420,280 +31.2%
        2007$7,763 +3.6%$320,390
        2006$7,494 +3.7%$320,390
        2005$7,225 +5%$320,390
        2004$6,882 +6.9%$320,390
        2003$6,440 +14.7%$320,390 +60.4%
        2001$5,616 +8.5%$199,800 +0%
        2000$5,176 +7.6%$199,780
        1999$4,811 $199,780
        Find assessor info on the county website

        Monthly payment

        Est. payment

        Payment breakdown

        Explore the cost of this home by adjusting the details. Changes won't be saved.
        All calculations are estimates and provided by Zillow, Inc. for informational purposes only. Actual amounts may vary.
        HOA fees may include property taxes on listings classified as Co-Ops. Contact the listing agent and/or owner for fee details.
        See how much you could borrow to make a competitive offer.

        Climate risks

        Neighborhood: 06897

        Getting around

        3 / 100
        Car-Dependent
        2 / 100
        Somewhat Bikeable

        Nearby schools

        GreatSchools rating
        Schools provided by the listing agent
        • Elementary: Miller-Driscoll
        • Middle: Middlebrook,Cider Mill
        • High: Wilton

        Source: Smart MLS. This data may not be complete. We recommend contacting the local school district to confirm school assignments for this home.

        A local agent can set up tours, give advice and negotiate with sellers.

        Browse local experts