Please submit highest and best offers by 5pm on Wednesday, July 1st. Set on 2.71 private acres at the end of a quiet cul-de-sac, this beautifully maintained 4-bedroom center hall Colonial offers the perfect blend of privacy, space, and timeless appeal. Lovingly cared for by its original owner since 1998, this home welcomes you with a dramatic two-story foyer and a thoughtfully designed floor plan. The inviting living room features French doors to a wraparound porch, while the formal dining room is ideal for entertaining. A private home office also opens to the porch, creating the perfect work-from-home space. The sun-filled eat-in kitchen with center island and stainless steel appliances flows seamlessly into the spacious family room with a wood-burning fireplace. Upstairs, the generous primary suite offers an expansive bath and abundant closet space. Three additional bedrooms, a full bath, and a conveniently located laundry room complete the second level. The partially finished lower level provides flexible space for a recreation room, playroom, gym, or media room. Additional highlights include a whole-house generator and over 3,400 square feet of living space. Conveniently located just minutes from Wilton's award-winning schools, town center, train, and commuting routes, this special property offers the peaceful lifestyle today's buyers are seeking.
Under contract
$1,349,000
36 Rockhouse Road, Wilton, CT 06897
4beds
3,442sqft
Single Family Residence
Built in 1998
2.71 Acres Lot
$-- Zestimate®
$392/sqft
$-- HOA
What's special
Wraparound porchDramatic two-story foyerConveniently located laundry roomStainless steel appliances
- 23 days |
- 2,904 |
- 108 |
Zillow last checked:
Listing updated:
Listed by:
The Jennifer Leahy Team,
Jennifer Twombly (203)505-4329,
Compass Connecticut, LLC 203-293-9715
Source: Smart MLS,MLS#: 24187186
Facts & features
Interior
Bedrooms & bathrooms
- Bedrooms: 4
- Bathrooms: 3
- Full bathrooms: 2
- 1/2 bathrooms: 1
Rooms
- Room types: Laundry
Primary bedroom
- Features: Ceiling Fan(s), Full Bath, Stall Shower, Whirlpool Tub, Walk-In Closet(s), Hardwood Floor
- Level: Upper
Bedroom
- Features: Ceiling Fan(s), Hardwood Floor
- Level: Upper
Bedroom
- Features: Ceiling Fan(s), Hardwood Floor
- Level: Upper
Bedroom
- Features: Ceiling Fan(s), Hardwood Floor
- Level: Upper
Dining room
- Features: Hardwood Floor
- Level: Main
Family room
- Features: Balcony/Deck, Ceiling Fan(s), Fireplace, Hardwood Floor
- Level: Main
Kitchen
- Features: Bay/Bow Window, Granite Counters, Kitchen Island, Hardwood Floor
- Level: Main
Living room
- Features: Balcony/Deck, French Doors, Hardwood Floor
- Level: Main
Office
- Features: Balcony/Deck, French Doors, Hardwood Floor
- Level: Main
Rec play room
- Features: Wall/Wall Carpet
- Level: Lower
Heating
- Forced Air, Oil, Solar
Cooling
- Ceiling Fan(s), Central Air
Appliances
- Included: Cooktop, Oven, Microwave, Refrigerator, Freezer, Dishwasher, Washer, Dryer, Electric Water Heater, Water Heater
- Laundry: Upper Level, Mud Room
Features
- Entrance Foyer
- Doors: French Doors
- Basement: Full,Partially Finished
- Attic: Storage,Floored,Pull Down Stairs
- Number of fireplaces: 1
Interior area
- Total structure area: 3,442
- Total interior livable area: 3,442 sqft
- Finished area above ground: 3,442
Property
Parking
- Total spaces: 2
- Parking features: Attached, Garage Door Opener
- Attached garage spaces: 2
Features
- Patio & porch: Wrap Around, Deck
- Exterior features: Rain Gutters
- Fencing: Partial,Fenced
- On waterfront: Yes
- Waterfront features: Waterfront, Pond
Lot
- Size: 2.71 Acres
- Features: Wetlands, Wooded, Level, Sloped, Cleared
Details
- Additional structures: Shed(s)
- Parcel number: 1923954
- Zoning: R-2
- Other equipment: Generator
Construction
Type & style
- Home type: SingleFamily
- Architectural style: Colonial
- Property subtype: Single Family Residence
Materials
- Clapboard
- Foundation: Concrete Perimeter
- Roof: Asphalt
Condition
- New construction: No
- Year built: 1998
Utilities & green energy
- Sewer: Septic Tank
- Water: Well
Green energy
- Energy generation: Solar
Community & HOA
Community
- Security: Security System
HOA
- Has HOA: No
Location
- Region: Wilton
Financial & listing details
- Price per square foot: $392/sqft
- Tax assessed value: $790,440
- Annual tax amount: $19,295
- Date on market: 6/27/2026
Estimated market value
Not available
Estimated sales range
Not available
Not available
Price history
| Date | Event | Price |
|---|---|---|
| 7/16/2026 | Pending sale | $1,349,000$392/sqft |
Source:  Smart MLS #24187186 Report a problem Smart MLS #24187186 Report a problem | ||
| 6/27/2026 | Listed for sale | $1,349,000+110.1%$392/sqft |
Source: Smart MLS #24187186 Report a problem | ||
| 9/11/1998 | Sold | $642,000+393.8%$187/sqft |
Source: Smart MLS #98011182 Report a problem | ||
| 3/31/1998 | Sold | $130,000$38/sqft |
Source: Smart MLS #97029212 Report a problem | ||
Public tax history
| Year | Property taxes | Tax assessment |
|---|---|---|
| 2025 | $19,295 +2% | $790,440 |
| 2024 | $18,923 +11.3% | $790,440 +36% |
| 2023 | $17,006 +3.6% | $581,210 |
| 2022 | $16,408 +1.3% | $581,210 |
| 2021 | $16,198 +1.5% | $581,210 |
| 2020 | $15,960 -3.8% | $581,210 |
| 2019 | $16,588 -6.2% | $581,210 -7.3% |
| 2018 | $17,681 +1.5% | $627,200 |
| 2017 | $17,417 +1.6% | $627,200 |
| 2016 | $17,148 +1.9% | $627,200 |
| 2015 | $16,828 +1.2% | $627,200 |
| 2014 | $16,627 +2% | $627,200 |
| 2013 | $16,301 -6.1% | $627,200 -24% |
| 2012 | $17,362 +1% | $824,810 |
| 2011 | $17,197 +3.4% | $824,810 |
| 2010 | $16,628 +3% | $824,810 |
| 2009 | $16,150 +1.4% | $824,810 |
| 2008 | $15,927 +7.5% | $824,810 +34.9% |
| 2007 | $14,817 +3.6% | $611,520 |
| 2006 | $14,303 +3.7% | $611,520 |
| 2005 | $13,790 +5% | $611,520 |
| 2004 | $13,135 +6.9% | $611,520 |
| 2003 | $12,292 +15.5% | $611,520 +61.5% |
| 2001 | $10,642 +10.2% | $378,600 +1.6% |
| 2000 | $9,658 +7.6% | $372,750 |
| 1999 | $8,976 | $372,750 |
Find assessor info on the county website
Monthly payment
Est. payment
Payment breakdown
Explore the cost of this home by adjusting the details. Changes won't be saved.Climate risks
Neighborhood: 06897
Nearby schools
GreatSchools rating
- 9/10Cider Mill SchoolGrades: 3-5Distance: 1.8 mi
- 10/10Middlebrook SchoolGrades: 6-8Distance: 2 mi
- 10/10Wilton High SchoolGrades: 9-12Distance: 1.3 mi
Schools provided by the listing agent
- Elementary: Miller-Driscoll
- Middle: Middlebrook,Cider Mill
- High: Wilton
Source: Smart MLS. This data may not be complete. We recommend contacting the local school district to confirm school assignments for this home.
- $1,135,0004 bd4 ba4.9k sqft34 Rockhouse Rd, Wilton, CT 06897Sold
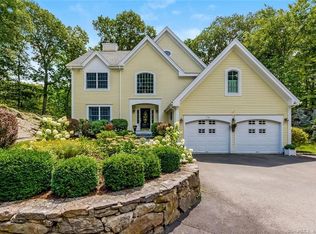
- $1,439,9004 bd4 ba3.3k sqft46 Rockhouse Rd, Wilton, CT 06897Off Market
- $765,0004 bd2 ba1.8k sqft20 Rockhouse Rd, Wilton, CT 06897Sold

- $1,182,3004 bd3 ba2.3k sqft43 Rockhouse Rd, Wilton, CT 06897Off Market
- $1,025,8004 bd2 ba2.4k sqft25 Rockhouse Rd, Wilton, CT 06897Off Market
- $1,700,9004 bd6 ba4k sqft103 Scribner Hill Rd, Wilton, CT 06897Off Market
- $992,5004 bd3 ba2.3k sqft4 Rockhouse Rd, Wilton, CT 06897Off Market
- $400,0004 bd3 ba2.3k sqft19 Rockhouse Rd, Wilton, CT 06897Sold
A local agent can set up tours, give advice and negotiate with sellers.
Similar homes
- $1,250,0004 bd5 ba3.3k sqft25 Sunset Hill Road, Wilton, CT 06897For Sale
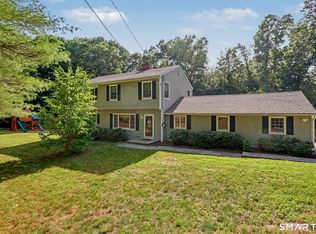
 MLS ID #24189843, Jimmy Benincaso, The Bridge Realty Inc.. Smart MLS
 - $1,299,0005 bd4 ba3.8k sqft4 North Valley Road, Ridgefield, CT 06877For Sale
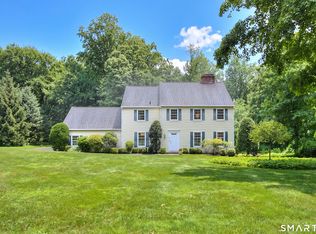 MLS ID #24181175, Tim M. Dent, Coldwell Banker Realty. Smart MLS
 - $1,300,0004 bd3 ba3.2k sqft14 Woodchuck Lane, Ridgefield, CT 06877For Sale
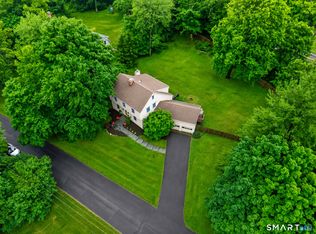 MLS ID #24188593, Evan Philippopoulos, RE/MAX Right Choice. Smart MLS
 - $1,399,9954 bd4 ba3.5k sqft11 Hunt Lane, Weston, CT 06883For Sale
 MLS ID #24186444, Denise Melendez, Berkshire Hathaway NE Prop.. Smart MLS
 - $1,075,0004 bd3 ba2k sqft75 Silver Spring Lane, Ridgefield, CT 06877For SaleMLS ID #24189169, Bettina Hegel, Brown Harris Stevens. Smart MLS
- $1,650,0004 bd4 ba3.9k sqft15 Hull Place, Ridgefield, CT 06877For SaleMLS ID #24190525, Karla Murtaugh, Compass Connecticut, LLC. Smart MLS
- $1,275,0004 bd4 ba4.5k sqft28 Drewbarrie Lane, Easton, CT 06612For SaleMLS ID #24182484, Michael Caporizzo, William Pitt Sotheby's Int'l. Smart MLS
- $1,050,0004 bd3 ba2.4k sqft40 Ivy Hill Road, Ridgefield, CT 06877For SaleMLS ID #24189755, Mary Phelps, William Pitt Sotheby's Int'l. Smart MLS
- $1,298,0004 bd3 ba2.8k sqft107 Buckboard Lane, Fairfield, CT 06824For SaleMLS ID #24187463, Kelly Finn, Coldwell Banker Realty. Smart MLS
- $1,345,0004 bd4 ba4k sqft418 Hunting Ridge Road, Stamford, CT 06903For SaleMLS ID #24177438, Libby Mattson, Houlihan Lawrence. Smart MLS
- $1,200,0004 bd4 ba4.1k sqft170 Judd Road, Easton, CT 06612For SaleMLS ID #24190385, Beth Saunders, Berkshire Hathaway NE Prop.. Smart MLS
- $1,850,0004 bd5 ba4.1k sqft6 Admiral Lane, Wilton, CT 06897For SaleMLS ID #24167372, Chris Carozza, RE/MAX Right Choice. Smart MLS
- $1,395,0005 bd5 ba4k sqft30 Carriage Drive, Easton, CT 06612For SaleMLS ID #24181327, Nicole Costantino, Keller Williams Realty. Smart MLS
- $1,295,0004 bd4 ba5k sqft35 Hunting Ridge Road, Easton, CT 06612For SaleMLS ID #24178260, Vera Maximin, Higgins Group Real Estate. Smart MLS
- $1,449,0005 bd4 ba4.6k sqft29 Orchard Hill Road, Norwalk, CT 06851For SaleMLS ID #24189226, Jason P. Kinard, BHGRE Shore & Country. Smart MLS
- $995,0003 bd3 ba2.3k sqft25 Olmstead Lane, Ridgefield, CT 06877For SaleMLS ID #24192044, Tim M. Dent, Coldwell Banker Realty. Smart MLS
- $1,275,0003 bd3 ba2.4k sqft119 Mustato Road, Katonah, NY 10536For Sale
 MLS ID #1011336, Rita Carrozza, Listing by: Houlihan Lawrence Inc.. OneKey® MLS as distributed by MLS GRID
 - $910,0004 bd4 ba3.4k sqft28 Winding Brook Lane, Redding, CT 06896For SaleMLS ID #24189421, Heather Lindgren, Coldwell Banker Realty. Smart MLS
- $1,750,0004 bd5 ba4.2k sqft32 Silver Ridge Common, Weston, CT 06883For SaleMLS ID #24181401, Kim Harizman, Compass Connecticut, LLC. Smart MLS
- $1,075,0003 bd4 ba2.7k sqft149 Old Redding Road, Redding, CT 06896For SaleMLS ID #24182650, Peggy Jorgensen, Compass Connecticut, LLC. Smart MLS
