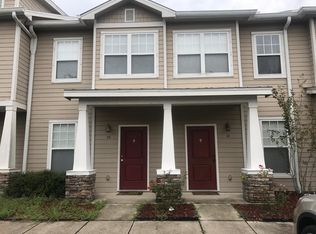
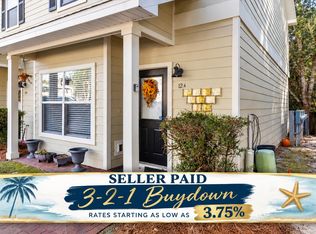
**SHORT SALE OPPORTUNITY!** Welcome to this beautifully updated 2-bedroom, 2.5-bath townhome in The Verandas, a well-maintained community in the heart of Freeport. With modern finishes, a convenient location, and a layout well suited for a primary residence or long-term rental, this home offers plenty of potential.
The main level features an open-concept kitchen and dining area with high ceilings, granite countertops, stainless steel appliances, abundant cabinetry, an eat-in counter, crown molding, recessed lighting, and plenty of natural light.

Upstairs, both spacious bedrooms feature engineered hardwood flooring and private en-suite bathrooms. The laundry area is conveniently located between the bedrooms, and the washer and dryer are included.
Step outside to the large back patio overlooking a peaceful pond and wooded area with no neighbors directly behind the unit. Additional outdoor storage provides extra convenience. Major updates include an HVAC system installed in 2023 and a water heater replaced in 2022. Appliances convey, and the HOA maintains the roof.
The Verandas offers a large community pool, ample common areas, and additional parking. Conveniently located near Freeport's elementary, middle, and high schools with easy access to Choctawhatchee Bay, South Walton, and the white-sand beaches of the Emerald Coast.
**Property is being sold as a short sale and is subject to lender approval.**
For sale
Price cut: $30K (10/6)
$200,000
20 S Sand Palm Rd, Freeport, FL 32439
2beds
1,152sqft
Townhouse
Built in 2008
-- sqft lot
$-- Zestimate®
$174/sqft
$-- HOA
What's special
Modern finishesSpacious bedroomsGranite countertopsHigh ceilingsAdditional parkingLarge community poolAmple common areas
- 16 days
- 59
- 6
Likely to sell faster than
Zillow last checked:
Listing updated:
Listed by:
Hope D Johnson 512-470-3796,
Keller Williams Realty Destin,
Shannon Zimmerman,
Keller Williams Realty SRB
Source: ECAOR,MLS#: 1012416
Facts & features
Interior
Bedrooms & bathrooms
- Bedrooms: 2
- Bathrooms: 3
- Full bathrooms: 2
- 1/2 bathrooms: 1
Primary bedroom
- Level: Second
- Area: 153.67 Square Feet
- Dimensions: 15.2 x 10.11
Bedroom
- Level: Second
- Area: 174.8 Square Feet
- Dimensions: 15.2 x 11.5
Bathroom
- Level: First
- Area: 19.52 Square Feet
- Dimensions: 3.2 x 6.1
Bathroom
- Level: Second
- Area: 43.45 Square Feet
- Dimensions: 7.9 x 5.5
Bathroom
- Level: Second
- Area: 46.61 Square Feet
- Dimensions: 7.9 x 5.9
Bathroom
- Level: Second
- Area: 30.8 Square Feet
- Dimensions: 5.6 x 5.5
Dining room
- Description: Dining/Living Combo
- Level: First
- Area: 298.46 Square Feet
- Dimensions: 15.8 x 18.9
Kitchen
- Level: First
- Area: 161 Square Feet
- Dimensions: 11.5 x 14
Laundry
- Level: Second
- Area: 16.8 Square Feet
- Dimensions: 5.6 x 3
Heating
- Central
Cooling
- Central Air, Ceiling Fan(s)
Appliances
- Included: Dishwasher, Disposal, Dryer, Microwave, Washer, Electric Water Heater
- Laundry: Washer/Dryer Hookup
Features
- Breakfast Bar, Crown Molding, Kitchen Island, Recessed Lighting, Pantry, Split Bedroom
- Flooring: Tile, Vinyl
- Windows: Window Treatments
Interior area
- Total structure area: 1,152
- Total interior livable area: 1,152 sqft
Property
Parking
- Total spaces: 2
Features
- Stories: 2
- Patio & porch: Screened
Lot
- Features: Covenants, Interior Lot, Sidewalk
Details
- Parcel number: 101S19231100000500
- Zoning description: City, Deed Restrictions, Resid Multi-Family, Resid Single Family
Construction
Type & style
- Home type: Townhouse
- Property subtype: Townhouse
Materials
- Concrete, Frame, Trim Wood, Siding CmntFbrHrdBrd
- Roof: Metal,Roof Pitched
Condition
- Construction Complete
- New construction: No
- Year built: 2008
Utilities & green energy
- Water: Public
Community & HOA
Community
- Features: BBQ Pit/Grill, Short Term Rental - Not Allowed, Pavillion/Gazebo, Pool
- Security: Smoke Detector(s)
- Subdivision: VERANDAS AT FREEPORT
HOA
- Has HOA: Yes
- Services included: Maintenance Grounds, Management, Recreational Faclty, Trash
Location
- Region: Freeport
Financial & listing details
- Price per square foot: $174/sqft
- Date on market: 9/21/2026
- Road surface type: Paved
Estimated market value
Not available
Estimated sales range
Not available
Not available
Price history
| Date | Event | Price |
|---|---|---|
| 10/6/2026 | Price change | $200,000-13%$174/sqft |
Source:  ECAOR #1012416 Report a problem ECAOR #1012416 Report a problem | ||
| 9/21/2026 | Listed for sale | $230,000+2.7%$200/sqft |
Source: ECAOR #1012416 Report a problem | ||
| 7/11/2024 | Sold | $224,000-4.7%$194/sqft |
Source: ECAOR #948437 Report a problem | ||
| 6/15/2024 | Pending sale | $235,000$204/sqft |
Source: ECAOR #948437 Report a problem | ||
| 4/27/2024 | Listed for sale | $235,000$204/sqft |
Source: ECAOR #948437 Report a problem | ||
Public tax history
Tax history is unavailable.
Monthly payment
Est. payment
Payment breakdown
Explore the cost of this home by adjusting the details. Changes won't be saved.Climate risks
Neighborhood: 32439
Nearby schools
Schools provided by the listing agent
- Elementary: Freeport
- Middle: Freeport
- High: Freeport
Source: ECAOR. This data may not be complete. We recommend contacting the local school district to confirm school assignments for this home.
Similar homes
- $199,9002 bd3 ba1.1k sqft15284 331 Business #14-A, Freeport, FL 32439For Sale
 MLS ID #792795, Stephanie Roorda. CPAR
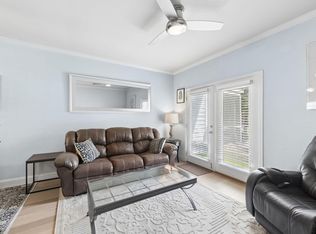
 - $190,0002 bd3 ba1.1k sqft20 N Sand Palm Rd #16, Freeport, FL 32439For Sale
 MLS ID #794836, Scott A Moon. CPAR
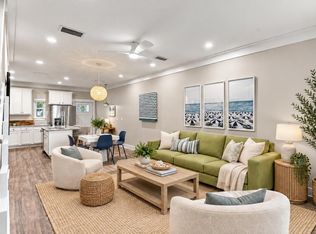
 - $209,9002 bd3 ba1.1k sqft64 N Sand Palm Rd, Freeport, FL 32439For Sale
 MLS ID #1011467, McKayla M Hale, Real Broker LLC. ECAOR
 - $199,9992 bd3 ba1.1k sqft15284 331 Business Hwy #12A, Freeport, FL 32439For Sale
 MLS ID #990611, Hope D Johnson, Keller Williams Realty Destin. ECAOR
 - $220,0003 bd3 ba1.4k sqft284 N Sand Palm Rd, Freeport, FL 32439For SaleMLS ID #991365, Vanessa P Espinosa, Beach Sunsets Inc. ECAOR
- $239,9003 bd3 ba1.3k sqft359 N Sand Palm Rd, Freeport, FL 32439For SaleMLS ID #1012862, Ronald W Friesen, Beach Sunsets Inc. ECAOR
- $238,9003 bd3 ba1.3k sqft356 N Sand Palm Rd, Freeport, FL 32439For SaleMLS ID #1012864, Ronald W Friesen, Beach Sunsets Inc. ECAOR
- $224,9003 bd3 ba1.3k sqft124 Palm Shadow Way Vis #71, Freeport, FL 32439For SaleMLS ID #1001591, Ronald W Friesen, Beach Sunsets Inc. ECAOR
- $200,0003 bd1 ba1.3k sqft700 County Highway 83a E, Freeport, FL 32439For SaleMLS ID #1011999, Ricky A Fannin, HomeBiz Properties. ECAOR
- $223,9003 bd3 ba1.4k sqft352 N Sand Palm Rd, Freeport, FL 32439For SaleMLS ID #1007834, Renata M Loubriel, HomeBiz Properties. ECAOR
- $249,5003 bd3 ba1.4k sqft280 Date Palm Ln, Freeport, FL 32439For SaleMLS ID #981162, Holly W D'Arcy, Berkshire Hathaway HomeServices. ECAOR
- $259,9003 bd3 ba1.5k sqft36 Date Palm Ln, Freeport, FL 32439For SaleMLS ID #1013299, Jeremy D Fretwell, Keller Williams Realty FWB. ECAOR
- $217,9993 bd1 ba840 sqft153 Caswell Branch Rd, Freeport, FL 32439For SaleMLS ID #1012599, Stevie A McInnes, Mckenzie Claire Real Estate Group LLC. ECAOR
- $235,0003 bd3 ba1.4k sqft350 Date Palm Ln, Freeport, FL 32439For SaleMLS ID #1002929, Vanessa P Espinosa, Beach Sunsets Inc. ECAOR
- $245,0003 bd3 ba1.4k sqft416 Date Palm Ln, Freeport, FL 32439For SaleMLS ID #1004214, Bryant C Boynton, EXP Realty LLC. ECAOR
- $239,9003 bd3 ba1.4k sqft218 Date Palm Ln, Freeport, FL 32439For SaleMLS ID #1001878, Ronald W Friesen, Beach Sunsets Inc. ECAOR
- $239,9003 bd3 ba1.5k sqft338 Date Palm Ln, Freeport, FL 32439For SaleMLS ID #1003768, Stacey L Salveson, Beach Sunsets Inc. ECAOR
- $268,0003 bd3 ba1.4k sqft295 N Sand Palm Rd, Freeport, FL 32439For SaleMLS ID #1005676, Seth A Johnson, Birdseye Property Management LLC. ECAOR
- $215,9992 bd1 ba728 sqft147 Caswell Branch Rd, Freeport, FL 32439For SaleMLS ID #1012595, Stevie A McInnes, Mckenzie Claire Real Estate Group LLC. ECAOR
