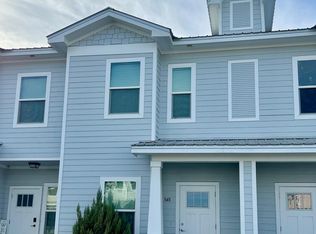
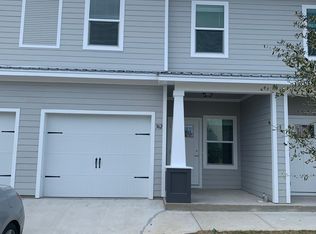

Welcome to 352 N Sand Palm Rd, Freeport, FL 32439 -- a beautifully designed two-story townhome located in the desirable Verandas community of Freeport. Perfect as a starter home, second residence, or rental investment, this property offers a relaxed coastal lifestyle just minutes from the world-famous white sandy beaches of the Emerald Coast. Step inside to discover a bright, modern interior featuring quartz countertops, luxury vinyl plank flooring throughout, stainless steel appliances, and mini-blind window coverings. The open-concept layout creates an inviting space for both everyday living and entertaining. This thoughtfully designed townhome offers 3 bedrooms and 2.5 bathrooms, providing comfortable space for family and guests. Enjoy your morning coffee or unwind in the evening on the covered back porch face in to green space. An assigned parking space adds convenience, while access to the community pool enhances the resort-style feel.
Blending comfort, style, and location, this property presents an incredible opportunity in one of Freeport's growing communities.
Schedule your private showing today and make this place yours!
For sale
Price cut: $1K (9/5)
$223,900
352 N Sand Palm Rd, Freeport, FL 32439
3beds
1,471sqft
Townhouse
Built in 2021
-- sqft lot
$220,600 Zestimate®
$152/sqft
$-- HOA
What's special
- 94 days
- 120
- 11
Zillow last checked:
Listing updated:
Listed by:
Renata M Loubriel 850-585-3296,
HomeBiz Properties
Source: ECAOR,MLS#: 1007834
Facts & features
Interior
Bedrooms & bathrooms
- Bedrooms: 3
- Bathrooms: 3
- Full bathrooms: 2
- 1/2 bathrooms: 1
Primary bedroom
- Level: Second
- Area: 224.75 Square Feet
- Dimensions: 15.5 x 14.5
Bedroom
- Level: Second
- Area: 166.75 Square Feet
- Dimensions: 14.5 x 11.5
Bedroom
- Level: Second
- Area: 139.2 Square Feet
- Dimensions: 12 x 11.6
Bathroom
- Level: First
- Area: 22.75 Square Feet
- Dimensions: 6.5 x 3.5
Bathroom
- Level: Second
- Area: 44 Square Feet
- Dimensions: 8 x 5.5
Bathroom
- Level: Second
- Area: 41.25 Square Feet
- Dimensions: 7.5 x 5.5
Dining room
- Description: Dining/Kitchen Combo
- Level: First
- Area: 262.2 Square Feet
- Dimensions: 20 x 13.11
Dining room
- Description: Dining/Living Combo
- Level: First
- Area: 234.6 Square Feet
- Dimensions: 17 x 13.8
Laundry
- Level: Second
- Area: 16.8 Square Feet
- Dimensions: 5.6 x 3
Heating
- Central
Cooling
- Central Air, Ceiling Fan(s)
Appliances
- Included: Dishwasher, Disposal, Microwave, Electric Water Heater
- Laundry: Washer/Dryer Hookup
Features
- Breakfast Bar, Crown Molding, Kitchen Island, Newly Painted
- Flooring: Laminate, Tile, Vinyl
- Windows: Window Treatments
Interior area
- Total structure area: 1,471
- Total interior livable area: 1,471 sqft
Property
Parking
- Total spaces: 2
Features
- Stories: 2
- Patio & porch: Porch
- Exterior features: Outdoor Grill
Lot
- Features: Covenants, Interior Lot, Restrictions, Sidewalk, Survey Available, Wooded
Details
- Parcel number: 101S19231150002380
- Zoning description: City, Resid Multi-Family, Resid Single Family
Construction
Type & style
- Home type: Townhouse
- Property subtype: Townhouse
Materials
- Concrete, Trim Wood, Siding CmntFbrHrdBrd
- Roof: Metal,Roof Pitched
Condition
- Construction Complete
- New construction: No
- Year built: 2021
Utilities & green energy
- Water: Public
Community & HOA
Community
- Features: BBQ Pit/Grill, Dumpster, Pavillion/Gazebo, Picnic Area, Playground, Pool, TV Cable, Pickleball
- Security: Smoke Detector(s)
- Subdivision: VERANDAS AT FREEPORT
HOA
- Has HOA: Yes
- Services included: Management
Location
- Region: Freeport
Financial & listing details
- Price per square foot: $152/sqft
- Annual tax amount: $2,793
- Date on market: 7/16/2026
- Road surface type: Paved
Estimated market value
$220,600
$210,000 - $232,000
$2,056/mo
Price history
| Date | Event | Price |
|---|---|---|
| 9/5/2026 | Price change | $223,900-0.4%$152/sqft |
Source:  ECAOR #1007834 Report a problem ECAOR #1007834 Report a problem | ||
| 7/16/2026 | Listed for sale | $224,900$153/sqft |
Source: ECAOR #1007834 Report a problem | ||
| 5/24/2024 | Listing removed | -- |
Source: Zillow Rentals Report a problem | ||
| 4/8/2024 | Price change | $1,700-5.6%$1/sqft |
Source: Zillow Rentals Report a problem | ||
| 2/27/2024 | Price change | $1,800-10%$1/sqft |
Source: Zillow Rentals Report a problem | ||
| 12/5/2023 | Listed for rent | $2,000-2.4%$1/sqft |
Source: Zillow Rentals Report a problem | ||
| 7/19/2023 | Listing removed | -- |
Source: Zillow Rentals Report a problem | ||
| 6/21/2023 | Listed for rent | $2,050-2.4%$1/sqft |
Source: Zillow Rentals Report a problem | ||
| 7/10/2022 | Listing removed | -- |
Source: Zillow Rental Network_1 Report a problem | ||
| 6/5/2022 | Listed for rent | $2,100+35.5%$1/sqft |
Source: Zillow Rental Network_1 Report a problem | ||
| 12/2/2020 | Listing removed | $1,550$1/sqft |
Source: Beach Sunsets Inc #858490 Report a problem | ||
| 11/3/2020 | Listed for rent | $1,550$1/sqft |
Source: Beach Sunsets Inc #858490 Report a problem | ||
Public tax history
Tax history is unavailable.
Monthly payment
Est. payment
Payment breakdown
Explore the cost of this home by adjusting the details. Changes won't be saved.Climate risks
Neighborhood: 32439
Nearby schools
Schools provided by the listing agent
- Elementary: Freeport
- Middle: Freeport
- High: Freeport
Source: ECAOR. This data may not be complete. We recommend contacting the local school district to confirm school assignments for this home.

Similar homes
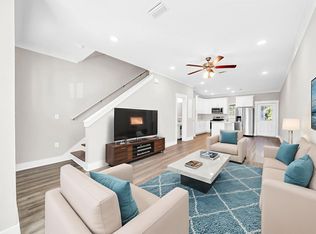
- $220,0003 bd3 ba1.4k sqft284 N Sand Palm Rd, Freeport, FL 32439For Sale
 MLS ID #991365, Vanessa P Espinosa, Beach Sunsets Inc. ECAOR
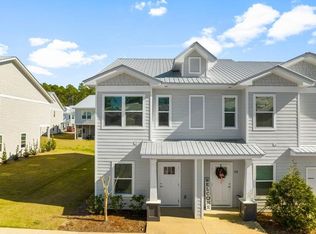
 - $239,9003 bd3 ba1.3k sqft359 N Sand Palm Rd, Freeport, FL 32439For Sale
 MLS ID #1012862, Ronald W Friesen, Beach Sunsets Inc. ECAOR
 - $238,9003 bd3 ba1.3k sqft356 N Sand Palm Rd, Freeport, FL 32439For SaleMLS ID #1012864, Ronald W Friesen, Beach Sunsets Inc. ECAOR
- $249,5003 bd3 ba1.4k sqft280 Date Palm Ln, Freeport, FL 32439For Sale
 MLS ID #981162, Holly W D'Arcy, Berkshire Hathaway HomeServices. ECAOR
 - $235,0003 bd3 ba1.4k sqft350 Date Palm Ln, Freeport, FL 32439For SaleMLS ID #1002929, Vanessa P Espinosa, Beach Sunsets Inc. ECAOR
- $239,9003 bd3 ba1.5k sqft338 Date Palm Ln, Freeport, FL 32439For SaleMLS ID #1003768, Stacey L Salveson, Beach Sunsets Inc. ECAOR
- $239,9003 bd3 ba1.4k sqft218 Date Palm Ln, Freeport, FL 32439For SaleMLS ID #1001878, Ronald W Friesen, Beach Sunsets Inc. ECAOR
- $245,0003 bd3 ba1.4k sqft416 Date Palm Ln, Freeport, FL 32439For SaleMLS ID #1004214, Bryant C Boynton, EXP Realty LLC. ECAOR
- $209,9002 bd3 ba1.1k sqft64 N Sand Palm Rd, Freeport, FL 32439For SaleMLS ID #1011467, McKayla M Hale, Real Broker LLC. ECAOR
- $200,0002 bd3 ba1.1k sqft20 S Sand Palm Rd, Freeport, FL 32439For SaleMLS ID #1012416, Hope D Johnson, Keller Williams Realty Destin. ECAOR
- $268,0003 bd3 ba1.4k sqft295 N Sand Palm Rd, Freeport, FL 32439For SaleMLS ID #1005676, Seth A Johnson, Birdseye Property Management LLC. ECAOR
- $259,9003 bd3 ba1.5k sqft36 Date Palm Ln, Freeport, FL 32439For SaleMLS ID #1013299, Jeremy D Fretwell, Keller Williams Realty FWB. ECAOR
- $217,9993 bd1 ba840 sqft153 Caswell Branch Rd, Freeport, FL 32439For SaleMLS ID #1012599, Stevie A McInnes, Mckenzie Claire Real Estate Group LLC. ECAOR
- $199,9992 bd3 ba1.1k sqft15284 331 Business Hwy #12A, Freeport, FL 32439For SaleMLS ID #990611, Hope D Johnson, Keller Williams Realty Destin. ECAOR
- $200,0003 bd1 ba1.3k sqft700 County Highway 83a E, Freeport, FL 32439For SaleMLS ID #1011999, Ricky A Fannin, HomeBiz Properties. ECAOR
- $279,0003 bd3 ba1.5k sqft284 Date Palm Ln, Freeport, FL 32439For SaleMLS ID #1004517, Jake G LeBlanc, 30A Local Real Estate. ECAOR
- $230,0003 bd2 ba1.1k sqft217 Palmetto Ave, Freeport, FL 32439For SaleMLS ID #1004559, Clayton F Bonjean, Mainsail Realty Company. ECAOR
