Skip main navigation
Sold for $520,000
  • $520,000

    20 Springbrook, HUDSON, WI 54016

    5beds
    3,200sqft
    Single Family Residence
    Built in 2007
    0.37 Acres Lot
    $563,800 Zestimate®
    $163/sqft
    $3,533 Estimated rent

    Home value

    $563,800

    $536,000 - $592,000

    $3,533/mo

    Zestimate® history
    Loading
    Loading...

    Owner options

    List your home for rent

    $3,533/mo

    Rent Zestimate®

    Find your next renter with Zillow Rental Manager. Plus, with online applications, you can quickly screen prospective tenants – for free.

    Learn more

    $3,533/mo

    Rent Zestimate®

    Refinance and save

    $3,940/mo

    Est. payment

    Refinancing to a lower rate could help reduce your monthly payments and save thousands over the life of the loan.

    See today's rates

    $3,940/mo

    Est. payment

    Explore your selling options

    Work with a Zillow partner agent

    Leverage their expertise and Zillow's premium Showcase listings to get your home seen by more buyers.

    Get started

    List with your own agent

    Get your home in front of millions of buyers by listing it on Zillow.

    Learn how to do it

    Sell it yourself

    Take full control of how buyers see your home on Zillow by listing For Sale by Owner (FSBO).

    List your home

    What's special

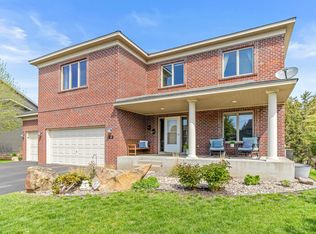
    Fantastic opportunity to own this fabulously remodeled 5BD, 4BA home in the highly desirable Red Cedar Canyon development. Step onto your beautiful front porch and notice the quiet that comes with this private cul-de-sac. Inside, fall in love with the large windows with so much natural light, 2 story high ceiling and statement brick fireplace in the LR, andoffice with french doors. The floor plan is ideal for entertaining with open concept living/ kitchen with coffee bar, kitchen island, informal DR and attached composite deck that overlooks your expansive wooded oasis. Four bedrooms on the UL including a large primary suite adds a touch of luxury with large closets and bath. The large LL Fam Room is the perfect spot to watch the game or enjoy some extra space for family gatherings with a walkout to your private backyard. Don't miss out on the additional amenities offered like walking trails, tennis and volleyball courts, baseball and soccer fields. Schedule a showing today.

    Zillow last checked:

    Listing updated:

    Listed by:

    EXP Realty, LLC

    Source: eXp Realty,MLS#: 6515225

    Facts & features

    Interior

    Bedrooms & bathrooms
    • Bedrooms: 5
    • Bathrooms: 4
    • Full bathrooms: 2
    • 3/4 bathrooms: 1
    • 1/2 bathrooms: 1
    Primary bedroom
    • Level: Upper
    • Dimensions: 14x15
    Primary bedroom
    • Level: Upper
    • Dimensions: 14x15
    Bedroom 2
    • Level: Upper
    • Dimensions: 11x12
    Bedroom 2
    • Level: Upper
    • Dimensions: 11x12
    Bedroom 3
    • Level: Upper
    • Dimensions: 11x12
    Bedroom 3
    • Level: Upper
    • Dimensions: 11x12
    Bedroom 4
    • Level: Upper
    • Dimensions: 9x11
    Bedroom 4
    • Level: Upper
    • Dimensions: 9x11
    Bedroom 5
    • Level: Lower
    • Dimensions: 11x11
    Bedroom 5
    • Level: Lower
    • Dimensions: 11x11
    Dining room
    • Level: Main
    • Dimensions: 9x12
    Dining room
    • Level: Main
    • Dimensions: 9x12
    Dining room
    • Dimensions: undefinedxundefined
    Family room
    • Level: Lower
    • Dimensions: 16x14
    Family room
    • Dimensions: undefinedxundefined
    Family room
    • Dimensions: undefinedxundefined
    Family room
    • Dimensions: undefinedxundefined
    Family room
    • Dimensions: undefinedxundefined
    Family room
    • Level: Lower
    • Dimensions: 16x14
    Kitchen
    • Level: Main
    • Dimensions: 12x14
    Kitchen
    • Level: Main
    • Dimensions: 12x14
    Laundry
    • Dimensions: undefinedxundefined
    Living room
    • Level: Main
    • Dimensions: 13x16
    Living room
    • Level: Main
    • Dimensions: 13x16
    Other
    • Dimensions: undefinedxundefined
    Other
    • Dimensions: xundefined
    Other
    • Dimensions: undefinedxundefined
    Heating
    • Forced Air
    Cooling
    • Central Air
    Appliances
    • Included: Dishwasher, Disposal, Dryer, Exhaust Fan, Range, Refrigerator, Washer
    Features
    • Ceiling Fan(s), Wood Floors, Walk-in closet(s)
    • Basement: Daylight Window, Finished, Full, Walk Out/Outer Door
    Interior area
    • Total structure area: 3,200
    • Total interior livable area: 3,200 sqft
    • Finished area above ground: 2,500
    • Finished area below ground: 700

    Property

    Parking
    • Total spaces: 3
    • Parking features: Attached
    • Attached garage spaces: 3
    Features
    • Patio & porch: Deck, Patio, Porch
    Lot
    • Size: 0.37 Acres
    • Dimensions: 147 x 170 x 51 x 168
    • Features: Shade Trees
    Details
    • Parcel number: 236202502049
    • Zoning: Residential-Single

    Construction

    Type & style
    • Home type: SingleFamily
    • Property subtype: Single Family Residence
    Materials
    • Roof: Shingle
    Condition
    • New construction: No
    • Year built: 2007

    Utilities & green energy

    • Sewer: Public Sewer

    Community & HOA

    Community
    • Subdivision: Red Cedar Canyon Second Add
    HOA
    • HOA fee: $360 annually
    • Second HOA fee: $30 monthly
    Location
    • Region: Hudson

    Financial & listing details

    • Price per square foot: $163/sqft
    • Tax assessed value: $524,500
    • Annual tax amount: $6,706
    • Date on market: 10/2/2026
    • Listing terms: Assumable

    Price history

    DateEventPrice
    8/17/2024Listing removed$425,000-18.3%$133/sqft
    Source: WIREX MLS #6023755 Report a problem
    7/15/2024Sold$520,000+19.5%$163/sqft
    Source: Public Record Report a problem
    8/16/2021Sold$435,000+2.4%$136/sqft
    Source: NorthstarMLS as distributed by MLS GRID #6023755 Report a problem
    8/13/2021Pending sale$425,000$133/sqft
    Source: NorthstarMLS as distributed by MLS GRID #6023755 Report a problem
    7/16/2021Listed for sale$425,000+18.1%$133/sqft
    Source: NorthstarMLS as distributed by MLS GRID #6023755 Report a problem
    2/6/2020Listing removed$360,000$113/sqft
    Source: CENTURY 21 Affiliated #5274643 Report a problem
    12/10/2019Price change$360,000-4.8%$113/sqft
    Source: CENTURY 21 Affiliated #5274643 Report a problem
    8/17/2019Listed for sale$378,000-1.8%$118/sqft
    Source: CENTURY 21 Affiliated #5274643 Report a problem
    7/17/2019Listing removed$385,000$120/sqft
    Source: Keller Williams Classic Realty #4982802 Report a problem
    10/10/2018Price change$385,000-2.5%$120/sqft
    Source: Keller Williams Classic Realty #4982802 Report a problem
    8/2/2018Price change$395,000-2.5%$123/sqft
    Source: Keller Williams Classic Realty #4982802 Report a problem
    7/20/2018Listed for sale$405,000$127/sqft
    Source: Keller Williams Classic Realty #4982802 Report a problem

    Public tax history

    YearProperty taxesTax assessment
    2025$7,762 -4.5%$519,000 +29.6%
    2024$8,132 +6.8%$400,600
    2023$7,612 +11.2%$400,600
    2022$6,847 +20.7%$400,600 +13.2%
    2021$5,671 -0.2%$353,900
    2020$5,680 -27.1%$353,900 +6.1%
    2019$7,787 +6.1%$333,600
    2018$7,341 +13.2%$333,600
    2017$6,484 +4.9%$333,600
    2016$6,184 +7.6%$333,600
    2015$5,745 +1.7%$333,600
    2014$5,650 -3.6%$333,600
    2013$5,862 +4.4%$333,600 +3.9%
    2012$5,615 +5.2%$321,100
    2011$5,338 +1.3%$321,100 -11.7%
    2010$5,267 -0.4%$363,700
    2009$5,286 +12.7%$363,700 +6.9%
    2008$4,692 $340,200
    Find assessor info on the county website

    Neighborhood: 54016

    Nearby schools

    GreatSchools rating
    Get a cash offer in 3 minutes
    Find out how much your home could sell for in as little as 3 minutes with a no-obligation cash offer.
    Estimated market value
    $563,800
    Get a cash offer in 3 minutes
    Find out how much your home could sell for in as little as 3 minutes with a no-obligation cash offer.
    Estimated market value
    $563,800